Skip main navigation
Closed
  • Listed by: Berkshire Hathaway HomeServices Select Properties • Bridget Forbes • 314-497-2127
    Bought with: Compass Realty Group
    Price Unknown

    721 Simmons Ave, Saint Louis, MO 63122

    5beds
    3,565sqft
    Single Family Residence
    Built in 2021
    7,400 Square Feet Lot
    $1,179,900 Zestimate®
    $--/sqft
    $5,767 Estimated rent

    Home value

    $1,179,900

    $1.12M - $1.25M

    $5,767/mo

    Zestimate® history
    Loading
    Loading...

    Owner options

    List your home for rent

    $5,767/mo

    Rent Zestimate®

    Find your next renter with Zillow Rental Manager. Plus, with online applications, you can quickly screen prospective tenants – for free.

    Learn more

    $5,767/mo

    Rent Zestimate®

    Refinance and save

    Refinancing to a lower rate could help reduce your monthly payments and save thousands over the life of the loan.

    See today's rates

    Explore your selling options

    Work with a Zillow partner agent

    Leverage their expertise and Zillow's premium Showcase listings to get your home seen by more buyers.

    Get started

    List with your own agent

    Get your home in front of millions of buyers by listing it on Zillow.

    Learn how to do it

    Sell it yourself

    Take full control of how buyers see your home on Zillow by listing For Sale by Owner (FSBO).

    List your home

    What's special

    Aggregate patioOutdoor kitchen areaQuartz countertopsGracious covered front porchAbundant storageDramatic eat-in kitchenJack-and-jill bath
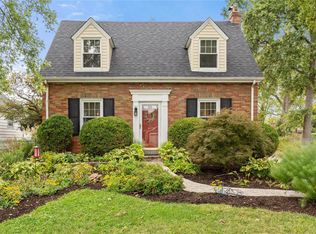
    Welcome to this 5BR, 5 BA home where timeless style, quality craftsmanship & an exceptional Kirkwood location come together. A gracious covered front porch welcomes you into a thoughtfully designed interior featuring gleaming 3/4” hardwood floors, Marvin windows, 9’ ceilings throughout, including the finished lower level, and solid-core 3-panel doors. The sun-filled family room is anchored by a gas fireplace with classic brick surround & offers generous space for everyday living and entertaining. A beautifully appointed butler’s pantry connects to the dining room, where board-and-batten detail adds architectural character. The dramatic eat-in kitchen impresses with rich wood cabinetry, quartz countertops, stainless appliances & an oversized center island perfect for gathering. The main-floor primary suite is a private retreat featuring a stunning bath with dual vanities, glass-enclosed shower & walk-in closet with laundry hookups. Upstairs, an additional en suite bedroom is joined by 2 bedrooms sharing a Jack-and-Jill bath, plus a convenient 2nd-floor laundry room. The finished lower level continues the home’s impressive living space with 9’ ceilings, an expansive recreation room, 5th bedroom, full bath & abundant storage, ideal for guests or additional living space. Outdoors, enjoy the aggregate patio, out door kitchen area, and detached garage equipped with EV charging. Additional features include central vacuum, Therma-Tru fiberglass front door & included refrigerator, washer and dryer. All of this in the heart of Kirkwood, with convenient access to Kirkwood schools and the shops, restaurants, parks & beloved amenities of downtown Kirkwood.

    Zillow last checked:

    Listing updated:

    Listed by:

    Bridget Forbes 314-497-2127,

    Berkshire Hathaway HomeServices Select Properties

    Bought with:

    Ellen G Simpson, 2014006759

    Compass Realty Group

    Source: MARIS,MLS#: 26057869MLS LogoOriginating MLS: St. Louis Association of REALTORS

    Facts & features

    Interior

    Bedrooms & bathrooms
    • Bedrooms: 5
    • Bathrooms: 5
    • Full bathrooms: 4
    • 1/2 bathrooms: 1
    • Main level bathrooms: 2
    • Main level bedrooms: 1
    Primary bedroom
    • Features: Floor Covering: Wood
    • Level: Main
    • Area: 210
    • Dimensions: 15x14
    Bedroom
    • Features: Floor Covering: Carpeting
    • Level: Upper
    • Area: 182
    • Dimensions: 14x13
    Bedroom
    • Features: Floor Covering: Carpeting
    • Level: Upper
    • Area: 132
    • Dimensions: 12x11
    Bedroom
    • Features: Floor Covering: Carpeting
    • Level: Upper
    • Area: 144
    • Dimensions: 12x12
    Bedroom
    • Features: Floor Covering: Carpeting
    • Level: Lower
    • Area: 182
    • Dimensions: 14x13
    Breakfast room
    • Features: Floor Covering: Wood
    • Level: Main
    • Area: 112
    • Dimensions: 14x8
    Dining room
    • Features: Floor Covering: Wood
    • Level: Main
    • Area: 156
    • Dimensions: 13x12
    Great room
    • Features: Floor Covering: Wood
    • Level: Main
    • Area: 340
    • Dimensions: 20x17
    Kitchen
    • Features: Floor Covering: Wood
    • Level: Main
    • Area: 234
    • Dimensions: 13x18
    Laundry
    • Features: Floor Covering: Ceramic Tile
    • Level: Upper
    • Area: 63
    • Dimensions: 9x7
    Recreation room
    • Features: Floor Covering: Carpeting
    • Level: Lower
    • Area: 420
    • Dimensions: 21x20
    Heating
    • Forced Air, Natural Gas
    Cooling
    • Ceiling Fan(s), Central Air
    Appliances
    • Included: Stainless Steel Appliance(s), Dishwasher, Disposal, Microwave, Gas Oven, Gas Range, Refrigerator, Gas Water Heater
    • Laundry: 2nd Floor, Main Level
    Features
    • Bookcases, Breakfast Bar, Breakfast Room, Butler Pantry, Central Vacuum, Custom Cabinetry, Double Vanity, Eat-in Kitchen, High Ceilings, Kitchen Island, Open Floorplan, Shower, Solid Surface Countertop(s), Special Millwork, Walk-In Closet(s)
    • Flooring: Carpet, Hardwood
    • Basement: Partially Finished,Full
    • Number of fireplaces: 1
    • Fireplace features: Family Room, Kitchen
    Interior area
    • Total structure area: 3,565
    • Total interior livable area: 3,565 sqft
    • Finished area above ground: 2,635
    • Finished area below ground: 1,013

    Property

    Parking
    • Total spaces: 2
    • Parking features: Detached, Garage Door Opener
    • Attached garage spaces: 2
    Features
    • Levels: Two
    • Patio & porch: Covered, Patio, Porch
    Lot
    • Size: 7,400 Square Feet
    • Dimensions: 50 x 149
    • Features: Back Yard
    Details
    • Parcel number: 23N640662
    • Special conditions: Standard

    Construction

    Type & style
    • Home type: SingleFamily
    • Architectural style: Traditional
    • Property subtype: Single Family Residence
    Materials
    • Brick Veneer, Vinyl Siding
    • Roof: Architectural Shingle
    Condition
    • Year built: 2021
    Details
    • Warranty included: Yes

    Utilities & green energy

    • Electric: Other
    • Sewer: Public Sewer
    • Water: Public
    • Utilities for property: Electricity Connected, Natural Gas Connected, Sewer Connected, Water Connected

    Community & HOA

    Community
    • Subdivision: Avondale
    HOA
    • Has HOA: No
    Location
    • Region: Saint Louis

    Financial & listing details

    • Tax assessed value: $918,900
    • Annual tax amount: $9,808
    • Date on market: 9/10/2026
    • Cumulative days on market: 6 days
    • Listing terms: Cash,Conventional
    • Ownership: Private
    • Electric utility on property: Yes

    Price history

    DateEventPrice
    10/14/2026Sold--
    Source: MARIS #26057869 Report a problem
    9/17/2026Pending sale$1,125,000$316/sqft
    Source: MARIS #26057869 Report a problem
    9/10/2026Listed for sale$1,125,000+2.7%$316/sqft
    Source: MARIS #26057869 Report a problem
    3/30/2023Sold--
    Source: MARIS #22071298 Report a problem
    3/17/2023Pending sale$1,095,000$307/sqft
    Source: MARIS #22071298 Report a problem
    2/22/2023Contingent$1,095,000$307/sqft
    Source: MARIS #22071298 Report a problem
    2/16/2023Price change$1,095,000-2.2%$307/sqft
    Source: MARIS #22071298 Report a problem
    11/18/2022Listed for sale$1,120,000$314/sqft
    Source: MARIS #22071298 Report a problem
    3/13/2018Sold--
    Source: Public Record Report a problem

    Public tax history

    YearProperty taxesTax assessment
    2025$9,808 +8.2%$174,590 +19.9%
    2024$9,062 +250.2%$145,600 +244.7%
    2023$2,588 -8.5%$42,240 -2%
    2022$2,829 +1.3%$43,090
    2021$2,792 -9.2%$43,090 -4.8%
    2020$3,076 -2.8%$45,240
    2019$3,164 $45,240 +10.4%
    2018$3,164 $40,970
    2017$3,164 +0.1%$40,970 +9.3%
    2016$3,160 +10%$37,490
    2015$2,872 $37,490 +14%
    2014$2,872 +12%$32,890
    2013$2,565 $32,890 -1.8%
    2012-- $33,500
    2011-- $33,500 -0.6%
    2010$2,473 +4.4%$33,690
    2009$2,368 -9.3%$33,690 -10.6%
    2008$2,610 +23.3%$37,680
    2007$2,117 $37,680 +21.1%
    2006$2,117 +4.5%$31,120
    2005$2,026 +33.3%$31,120 +39.4%
    2003$1,520 -2.9%$22,320 0%
    2002$1,565 +15.4%$22,330
    2001$1,356 $22,330
    Find assessor info on the county website

    Neighborhood: 63122

    Nearby schools

    GreatSchools rating
    Schools provided by the listing agent
    • Elementary: W. W. Keysor Elem.
    • Middle: North Kirkwood Middle
    • High: Kirkwood Sr. High

    Source: MARIS. This data may not be complete. We recommend contacting the local school district to confirm school assignments for this home.

    Get a cash offer in 3 minutes
    Find out how much your home could sell for in as little as 3 minutes with a no-obligation cash offer.
    Estimated market value
    $1,179,900
    Get a cash offer in 3 minutes
    Find out how much your home could sell for in as little as 3 minutes with a no-obligation cash offer.
    Estimated market value
    $1,179,900