This is a PUD, and not a condo and you can own for less than rent. Welcome to this charming, 1-bedroom brick end-unit in Perry Township! Explore this home via interactive 3D home tour, complete with floor plans. Step inside to a generously sized great room filled with natural light from the large picture window, flowing into a comfortable dining space. Fresh, neutral tones and newer carpet make it easy to settle right in. The efficient galley kitchen features plenty of white cabinetry, updated counters, and a pantry for great everyday storage, and appliances stay. You'll also love the convenience of in-unit stackable washer and dryer. Out back, enjoy the private, fully fenced courtyard/patio-plus extra storage space. Substantial updates are already done: roof, furnace, central air, thermal windows, exterior doors, and a tankless hot water heater. Rentals are allowed.
Sold
$105,000
721 Southfield Ct, Indianapolis, IN 46227
1beds
640sqft
Residential, Single Family Residence
Built in 1965
1,306 Square Feet Lot
$107,000 Zestimate®
$164/sqft
$960 Estimated rent
Home value
$107,000
$100,000 - $114,000
$960/mo
Zestimate® history
Owner options
List your home for rent
$960/mo
Rent Zestimate®
Find your next renter with Zillow Rental Manager. Plus, with online applications, you can quickly screen prospective tenants – for free.
$960/mo
Rent Zestimate®
Refinance and save
$588/mo
Est. payment
Refinancing to a lower rate could help reduce your monthly payments and save thousands over the life of the loan.
$588/mo
Est. payment
Explore your selling options
Work with a Zillow partner agent
Leverage their expertise and Zillow's premium Showcase listings to get your home seen by more buyers.
Get startedList with your own agent
Get your home in front of millions of buyers by listing it on Zillow.
Learn how to do itSell it yourself
Take full control of how buyers see your home on Zillow by listing For Sale by Owner (FSBO).
List your homeWhat's special
Fresh neutral tonesLarge picture windowComfortable dining spaceExtra storage spaceUpdated countersEfficient galley kitchenNewer carpet
Zillow last checked:
Listing updated:
Listed by:
David C Brenton 317-213-1200,
DAVID BRENTON'S TEAM
Bought with:
Shaloo Munjaal
Berkshire Hathaway Home
Source: MIBOR as distributed by MLS GRID,MLS#: 22075795
Facts & features
Interior
Bedrooms & bathrooms
- Bedrooms: 1
- Bathrooms: 1
- Full bathrooms: 1
- Main level bathrooms: 1
- Main level bedrooms: 1
Primary bedroom
- Level: Main
- Area: 132 Square Feet
- Dimensions: 12x11
Dining room
- Level: Main
- Area: 96 Square Feet
- Dimensions: 12x08
Great room
- Level: Main
- Area: 204 Square Feet
- Dimensions: 17x12
Kitchen
- Level: Main
- Area: 104 Square Feet
- Dimensions: 13x08
Heating
- Electric, Forced Air
Cooling
- Central Air
Appliances
- Included: Dishwasher, Dryer, Disposal, Microwave, Electric Oven, Refrigerator, Tankless Water Heater, Washer
Features
- Windows: Wood Work Painted
- Has basement: No
Interior area
- Total structure area: 640
- Total interior livable area: 640 sqft
Property
Features
- Levels: One
- Stories: 1
- Patio & porch: Patio
Lot
- Size: 1,306 Square Feet
- Features: Sidewalks
Details
- Parcel number: 491136107050000574
- Special conditions: Sales Disclosure Supplements
- Horse amenities: None
Construction
Type & style
- Home type: SingleFamily
- Architectural style: Traditional
- Property subtype: Residential, Single Family Residence
- Attached to another structure: Yes
Materials
- Brick
- Foundation: Slab
Condition
- New construction: No
- Year built: 1965
Utilities & green energy
- Water: Public
Community & HOA
Community
- Subdivision: Glicks Mount Vernon South
HOA
- Has HOA: Yes
- Amenities included: Cable TV, Insurance, Management, Snow Removal, Trash
- Services included: Cable TV, Entrance Common, Insurance, Lawncare, Management, Snow Removal, Trash
- HOA fee: $60 monthly
- HOA phone: 317-534-0200
Location
- Region: Indianapolis
Financial & listing details
- Price per square foot: $164/sqft
- Tax assessed value: $83,500
- Annual tax amount: $6
- Date on market: 12/5/2025
- Cumulative days on market: 32 days
Price history
| Date | Event | Price |
|---|---|---|
| 1/30/2026 | Sold | $105,000$164/sqft |
Source:  MIBOR as distributed by MLS GRID #22075795 Report a problem MIBOR as distributed by MLS GRID #22075795 Report a problem | ||
| 12/30/2025 | Pending sale | $105,000$164/sqft |
Source: MIBOR as distributed by MLS GRID #22075795 Report a problem | ||
| 12/5/2025 | Listed for sale | $105,000-0.8%$164/sqft |
Source: MIBOR as distributed by MLS GRID #22075795 Report a problem | ||
| 10/5/2025 | Listing removed | $105,900$165/sqft |
Source: MIBOR as distributed by MLS GRID #22065691 Report a problem | ||
| 10/4/2025 | Price change | $105,900-3.6%$165/sqft |
Source: MIBOR as distributed by MLS GRID #22065691 Report a problem | ||
| 9/30/2025 | Listed for sale | $109,900+69.1%$172/sqft |
Source: MIBOR as distributed by MLS GRID #22065691 Report a problem | ||
| 10/2/2020 | Sold | $65,000$102/sqft |
Source: Public Record Report a problem | ||
| 9/11/2020 | Pending sale | $65,000$102/sqft |
Source: RE/MAX Advanced Realty #21734200 Report a problem | ||
| 9/10/2020 | Listed for sale | $65,000$102/sqft |
Source: RE/MAX Advanced Realty #21734200 Report a problem | ||
| 8/28/2020 | Pending sale | $65,000$102/sqft |
Source: RE/MAX Results #21734200 Report a problem | ||
| 8/22/2020 | Listed for sale | $65,000+85.7%$102/sqft |
Source: RE/MAX Results #21734200 Report a problem | ||
| 7/2/2013 | Listing removed | $35,000$55/sqft |
Source: RE/MAX SELECT #21213238 Report a problem | ||
| 6/15/2013 | Listed for sale | $35,000$55/sqft |
Source: RE/MAX SELECT #21213238 Report a problem | ||
| 6/7/2013 | Pending sale | $35,000$55/sqft |
Source: RE/MAX SELECT #21213238 Report a problem | ||
| 1/29/2013 | Listed for sale | $35,000+2.9%$55/sqft |
Source: RE/MAX Select #21213238 Report a problem | ||
| 5/20/2010 | Sold | $34,000-38.1%$53/sqft |
Source: Public Record Report a problem | ||
| 1/18/2008 | Listing removed | $54,900$86/sqft |
Source: Number1Expert #2763520 Report a problem | ||
| 11/14/2007 | Listed for sale | $54,900$86/sqft |
Source: Number1Expert #2763520 Report a problem | ||
Public tax history
| Year | Property taxes | Tax assessment |
|---|---|---|
| 2025 | $3 -49.3% | $83,500 +39.4% |
| 2024 | $6 | $59,900 +1.2% |
| 2023 | -- | $59,200 |
| 2022 | -- | $59,200 +1.4% |
| 2021 | -- | $58,400 +15% |
| 2020 | $1,119 +15.1% | $50,800 +19.2% |
| 2019 | $972 -23.7% | $42,600 +13.9% |
| 2018 | $1,274 +0% | $37,400 -21.6% |
| 2017 | $1,273 +1.2% | $47,700 +2.6% |
| 2016 | $1,258 +6.3% | $46,500 -4.7% |
| 2014 | $1,183 +193.4% | $48,800 |
| 2013 | $403 | $48,800 +2.7% |
| 2012 | $403 | $47,500 +3% |
| 2011 | -- | $46,100 |
| 2010 | $339 +26.4% | $46,100 |
| 2009 | $268 | $46,100 +7.5% |
| 2007 | -- | $42,900 |
| 2006 | -- | $42,900 +21.2% |
| 2005 | -- | $35,400 |
| 2004 | -- | $35,400 |
| 2003 | -- | $35,400 +103.4% |
| 2002 | -- | $17,400 +200% |
| 2001 | -- | $5,800 |
| 2000 | -- | $5,800 |
Find assessor info on the county website
Neighborhood: Edgewood
Nearby homes
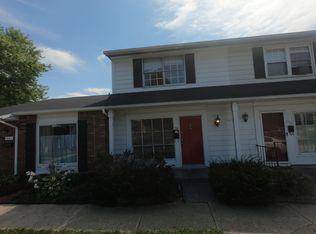
- $100,0002 bd2 ba1k sqft719 Southfield Ct, Indianapolis, IN 46227Sold
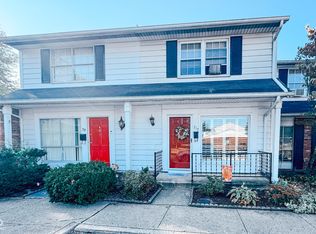
- $115,0002 bd2 ba1k sqft717 Southfield Ct, Indianapolis, IN 46227Sold
- $131,0003 bd1 ba1.2k sqft715 Southfield Ct, Indianapolis, IN 46227Off Market
- $89,5002 bd0 ba640 sqft723 Southfield Ct, Indianapolis, IN 46227Off Market
- $91,8001 bd1 ba660 sqft728 Ferndale Ct, Indianapolis, IN 46227Off Market
- $111,1003 bd2 ba1.2k sqft713 Southfield Ct, Indianapolis, IN 46227Off Market
- $--3 bd2 ba1.2k sqft715-717 Southfield Ct, Indianapolis, IN 46227Off Market
- $109,2002 bd2 ba960 sqft726 Ferndale Ct, Indianapolis, IN 46227Off Market
Nearby schools
GreatSchools rating
- 6/10Abraham Lincoln Elementary SchoolGrades: 1-5Distance: 1.2 mi
- 8/10Perry Meridian Middle SchoolGrades: 7-8Distance: 3.2 mi
- 9/10Perry Meridian High SchoolGrades: 9-12Distance: 3.4 mi
Get a cash offer in 3 minutes
Find out how much your home could sell for in as little as 3 minutes with a no-obligation cash offer.
Estimated market value
$107,000
Get a cash offer in 3 minutes
Find out how much your home could sell for in as little as 3 minutes with a no-obligation cash offer.
Estimated market value
$107,000
- Indiana
- Marion County
- Indianapolis
- 46227
- Edgewood
- 721 Southfield Ct
Nearby cities
Nearby neighborhoods
Nearby zip codes
Other Indianapolis Topics
