Stick/Site Built, Residential, Single Family Residence
Built in 2007
0.11 Acres Lot
$348,000 Zestimate®
$--/sqft
$71/mo HOA
What's special
Decorative fireplaceTray ceilingPrivate fenced backyardKitchen and breakfast nookArched openings
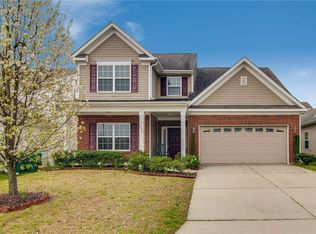
New Price! Welcome to 721 Spinning Wheel Pt, where comfort, convenience, & community come together! Located in the Delmar subdivision, this beautiful home is just minutes from I-40 / 311 Bypass, shopping, restaurants, & everything High Point has to offer. Step inside to discover 4 spacious bedrooms, 2.5 baths, & an impressive two-story living room filled with natural light. The open floor plan flows seamlessly from the living room with its decorative fireplace into the kitchen & breakfast nook, making it perfect for entertaining. You'll love the arched openings, tray ceiling, new luxury vinyl plank flooring throughout the main level, & the relaxing sunroom overlooking the private fenced backyard. Enjoy evenings on the oversized concrete patio or take advantage of the sidewalk just across the street leading directly to the community pool, playground, & recreation center. Major updates include a NEW HVAC system & water heater installed in 2025. Seller is offering a 1-year home warranty.
37 days
|
478
|
23
|
Zillow last checked:
Listing updated:
Listed by:
Michael Byrd336-442-7669,
Stan Byrd & Associates,
Stan Byrd, Sr.336-442-1268,
Stan Byrd & Associates
Source: Triad MLS,MLS#: 1225983
Facts & features
Interior
Bedrooms & bathrooms
Bedrooms: 4
Bathrooms: 3
Full bathrooms: 2
1/2 bathrooms: 1
Main level bathrooms: 2
Primary bedroom
Level: Main
Dimensions: 14 x 14
Bedroom 2
Level: Second
Dimensions: 11 x 12
Bedroom 3
Level: Second
Dimensions: 10 x 14
Bedroom 4
Level: Second
Dimensions: 12 x 11
Breakfast
Level: Main
Dimensions: 10 x 11
Dining room
Level: Main
Dimensions: 11 x 12
Entry
Level: Main
Dimensions: 7 x 7
Kitchen
Level: Main
Dimensions: 13 x 12
Laundry
Level: Main
Dimensions: 6 x 6
Living room
Level: Main
Dimensions: 13 x 14
Loft
Level: Second
Dimensions: 12 x 18
Sunroom
Level: Main
Dimensions: 10 x 13
Heating
Forced Air, Natural Gas
Cooling
Central Air
Appliances
Included: Microwave, Dishwasher, Free-Standing Range, Gas Water Heater
Laundry: Main Level
Features
Ceiling Fan(s), Dead Bolt(s), Soaking Tub, Separate Shower, Solid Surface Counter
Flooring: Carpet, Vinyl
Doors: Arched Doorways
Has basement: No
Attic: Access Only
Number of fireplaces: 1
Fireplace features: Living Room
Interior area
Total structure area: 2,606
Total interior livable area: 2,606 sqft
Finished area above ground: 2,606
Property
Parking
Total spaces: 2
Parking features: Driveway, Garage, Garage Door Opener, Attached
Attached garage spaces: 2
Has uncovered spaces: Yes
Features
Levels: One and One Half
Stories: 1
Pool features: None
Fencing: Fenced,Privacy
Lot
Size: 0.11 Acres
Details
Parcel number: 01007T0000157000
Zoning: PDR
Special conditions: Owner Sale
Construction
Type & style
Home type: SingleFamily
Architectural style: Traditional
Property subtype: Stick/Site Built, Residential, Single Family Residence
Explore the cost of this home by adjusting the details. Changes won't be saved.
Principal & interest
$1,547
Mortgage insurance
$0
Property taxes
$170
Home insurance
$105
HOA fees
$0
Utilities
Not included
All calculations are estimates and provided by Zillow, Inc. for informational purposes only. Actual amounts may vary.
HOA fees may include property taxes on listings classified as Co-Ops. Contact the listing agent and/or owner for fee details.
Mortgage interest rates are dependent on a number of factors, including credit score, down payment, and repayment length. Interest rate data provided by Zillow Group Marketplace, Inc. as of 1/1/1970 from various mortgage lenders with which we have lead or other similar arrangements; the Estimated Payment is an average of those rates.
See how much you could borrow to make a competitive offer.