Welcome to Your Perfect Home! Come check out this beautiful brick Colonial located in the desirable West Port Farms neighborhood. This stunning property is situated on a generous 2-acre lot, offering ample space and privacy. Features of the Home: Grand Entrance: Walk into the impressive 2-story foyer that sets the tone for the elegance throughout the home. Bedrooms and Bathrooms: The home boasts 4 spacious bedrooms and 2.5 bathrooms, perfect for families of all sizes. Finished Basement: Enjoy additional living space in the fully finished basement, ideal for a game room, home theater, or gym. 2-Car Garage: Convenient and secure parking with a spacious 2-car garage. In-Ground Saltwater Pool: Dive into the in-ground saltwater pool, ranging from 3 to 8 feet in depth, complete with a diving board and surrounded by a concrete patio for sunbathing and entertaining. Interior Highlights: Award-Winning School District: Located in the renowned North Penn School District, ensuring top-quality education. Chef’s Kitchen: The expanded kitchen is a chef’s dream, featuring 42-inch cabinets, Corian countertops, stainless steel appliances, a commercial-grade gas stove with a chimney hood, a chef's prep sink on the island, and ample recessed lighting. The kitchen is completed with a tumbled marble backsplash, adding a touch of elegance. Cozy Family Room: Relax in the family room with a gas fireplace, perfect for cozy nights in. Expanded Driveway: The expanded driveway provides additional parking space for guests. Outdoor and Additional Features: Rear Patio: The rear patio offers an amazing outdoor space with a beautiful brick patio, ideal for entertaining and outdoor dining. Invisible Fence: Keep pets safe with the included invisible fence. Hardwood Flooring: Elegant hardwood flooring throughout the home. Renovated Hall Bathroom: The fully renovated hall bathroom features double bowl vanities, subway tile, and top-of-the-line finishes. Primary Bath: The primary bath is a luxurious retreat with extra-long counters, custom cabinetry, and a stand-up shower with a bench. Storage: The property includes 2 storage sheds for all your storage needs. Fenced Pool Area: The pool area is fenced for safety and privacy. Primary Bedroom: The primary bedroom offers vaulted ceilings, adding to the sense of space and luxury. This home is the perfect blend of comfort, style, and functionality. Don't miss the opportunity to make it yours!
Sold for $720,000
$720,000
721 Stockton Dr, Souderton, PA 18964
4beds
2,336sqft
Single Family Residence
Built in 1994
2.09 Acres Lot
$760,200 Zestimate®
$308/sqft
$3,912 Estimated rent
Home value
$760,200
$707,000 - $821,000
$3,912/mo
Zestimate® history
Owner options
List your home for rent
$3,912/mo
Rent Zestimate®
Find your next renter with Zillow Rental Manager. Plus, with online applications, you can quickly screen prospective tenants – for free.
$3,912/mo
Rent Zestimate®
Refinance and save
$4,679/mo
Est. payment
Refinancing to a lower rate could help reduce your monthly payments and save thousands over the life of the loan.
$4,679/mo
Est. payment
Explore your selling options
Work with a Zillow partner agent
Leverage their expertise and Zillow's premium Showcase listings to get your home seen by more buyers.
Get startedList with your own agent
Get your home in front of millions of buyers by listing it on Zillow.
Learn how to do itSell it yourself
Take full control of how buyers see your home on Zillow by listing For Sale by Owner (FSBO).
List your homeWhat's special
In-ground saltwater poolPrimary bedroomFinished basementFenced pool areaCozy family roomGrand entranceExpanded driveway
Zillow last checked:
Listing updated:
Listed by:
Anthony DiCicco 215-385-2006,
Keller Williams Real Estate - Newtown,
Listing Team: The Dicicco Team
Bought with:
Mr. Gary A Mercer SR., RS164185L
KW Greater West Chester
Erica Walker, RS-0038477
KW Greater West Chester
Source: Bright MLS,MLS#: PAMC2112222
Facts & features
Interior
Bedrooms & bathrooms
- Bedrooms: 4
- Bathrooms: 3
- Full bathrooms: 2
- 1/2 bathrooms: 1
- Main level bathrooms: 1
Basement
- Area: 0
Heating
- Central, Natural Gas
Cooling
- Central Air, Natural Gas
Appliances
- Included: Gas Water Heater
Features
- Basement: Finished
- Number of fireplaces: 1
Interior area
- Total structure area: 2,336
- Total interior livable area: 2,336 sqft
- Finished area above ground: 2,336
- Finished area below ground: 0
Property
Parking
- Total spaces: 8
- Parking features: Garage Faces Front, Attached, Driveway
- Attached garage spaces: 2
- Uncovered spaces: 6
Accessibility
- Accessibility features: None
Features
- Levels: Three
- Stories: 3
- Has private pool: Yes
- Pool features: In Ground, Private
Lot
- Size: 2.09 Acres
- Dimensions: 217.00 x 0.00
Details
- Additional structures: Above Grade, Below Grade
- Parcel number: 350010131301
- Zoning: RSA5
- Special conditions: Standard
Construction
Type & style
- Home type: SingleFamily
- Architectural style: Colonial
- Property subtype: Single Family Residence
Materials
- Vinyl Siding
- Foundation: Concrete Perimeter
Condition
- New construction: No
- Year built: 1994
Utilities & green energy
- Sewer: Public Sewer
- Water: Public
Community & HOA
Community
- Subdivision: Westport Farm
HOA
- Has HOA: No
Location
- Region: Souderton
- Municipality: HATFIELD TWP
Financial & listing details
- Price per square foot: $308/sqft
- Tax assessed value: $186,230
- Annual tax amount: $7,455
- Date on market: 8/3/2024
- Listing agreement: Exclusive Right To Sell
- Listing terms: Cash,Conventional,FHA,VA Loan
- Inclusions: Kitchen Appliances, Rear Projection Screen In Basement, Tv In Primary Bathroom, Fridge In Basement, Patio Set, Umbrella By Pool, Pool Equipment
- Exclusions: Kitchen Fridge (negotiable ), Pool Patio Set, Garage Freezer
- Ownership: Fee Simple
Price history
| Date | Event | Price |
|---|---|---|
| 12/16/2024 | Sold | $720,000+3%$308/sqft |
Source:  Bright MLS #PAMC2112222 Report a problem Bright MLS #PAMC2112222 Report a problem | ||
| 8/15/2024 | Contingent | $699,000$299/sqft |
Source: Bright MLS #PAMC2112222 Report a problem | ||
| 8/8/2024 | Price change | $699,000-0.1%$299/sqft |
Source: Bright MLS #PAMC2112222 Report a problem | ||
| 8/3/2024 | Listed for sale | $699,900+257.1%$300/sqft |
Source: Bright MLS #PAMC2112222 Report a problem | ||
| 8/18/1998 | Sold | $196,000+0.5%$84/sqft |
Source: Public Record Report a problem | ||
| 4/1/1997 | Sold | $195,000-2.1%$83/sqft |
Source: Public Record Report a problem | ||
| 9/20/1994 | Sold | $199,230$85/sqft |
Source: Public Record Report a problem | ||
Public tax history
| Year | Property taxes | Tax assessment |
|---|---|---|
| 2025 | $7,704 +4.8% | $186,230 |
| 2024 | $7,353 | $186,230 |
| 2023 | $7,353 +6.5% | $186,230 |
| 2022 | $6,904 +2.9% | $186,230 |
| 2021 | $6,707 +2.4% | $186,230 |
| 2020 | $6,549 +1.7% | $186,230 |
| 2019 | $6,440 +2.5% | $186,230 |
| 2018 | $6,283 +2.6% | $186,230 |
| 2017 | $6,121 +1.8% | $186,230 |
| 2016 | $6,015 +2.4% | $186,230 |
| 2015 | $5,876 +4.5% | $186,230 |
| 2014 | $5,624 +1.3% | $186,230 |
| 2013 | $5,554 +2.3% | $186,230 |
| 2012 | $5,427 +7.2% | $186,230 |
| 2011 | $5,064 +5.9% | $186,230 |
| 2010 | $4,781 +3.2% | $186,230 |
| 2009 | $4,632 +3.6% | $186,230 |
| 2008 | $4,471 +1.8% | -- |
| 2007 | $4,391 +2.9% | -- |
| 2006 | $4,266 +2.4% | -- |
| 2005 | $4,164 +3.6% | -- |
| 2004 | $4,018 | -- |
| 2003 | $4,018 +3.5% | -- |
| 2002 | $3,881 +9.4% | -- |
| 2000 | $3,548 +8.7% | -- |
| 1999 | $3,264 | -- |
Find assessor info on the county website
Neighborhood: 18964
Nearby homes
- $643,0004 bd2 ba2.6k sqft741 Stockton Dr, Souderton, PA 18964Off Market
- $780,2004 bd3 ba3.8k sqft701 Stockton Dr, Souderton, PA 18964Off Market
- $587,6004 bd2 ba2.2k sqft720 Stockton Dr, Souderton, PA 18964Off Market
- $456,2002 bd3 ba1.6k sqft3140 Arbour Green Ct, Hatfield, PA 19440Off Market
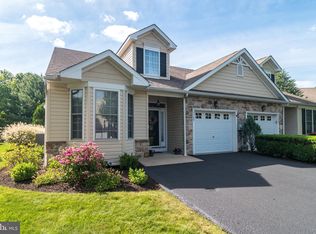
- $485,1002 bd3 ba1.8k sqft3138 Arbour Green Ct, Hatfield, PA 19440Off Market
- $431,5003 bd3 ba1.6k sqft3142 Arbour Green Ct, Hatfield, PA 19440Sold
- $493,7002 bd2 ba2k sqft3136 Arbour Green Ct, Hatfield, PA 19440Off Market
- $471,0002 bd3 ba2.1k sqft3144 Arbour Green Ct, Hatfield, PA 19440Off Market
Nearby schools
GreatSchools rating
- 9/10Walton Farm El SchoolGrades: K-6Distance: 1.6 mi
- 8/10Pennfield Middle SchoolGrades: 7-9Distance: 0.7 mi
- 9/10North Penn Senior High SchoolGrades: 10-12Distance: 3 mi
Schools provided by the listing agent
- District: North Penn
Source: Bright MLS. This data may not be complete. We recommend contacting the local school district to confirm school assignments for this home.
Get a cash offer in 3 minutes
Find out how much your home could sell for in as little as 3 minutes with a no-obligation cash offer.
Estimated market value
$760,200
Get a cash offer in 3 minutes
Find out how much your home could sell for in as little as 3 minutes with a no-obligation cash offer.
Estimated market value
$760,200
- Pennsylvania
- Montgomery County
- Souderton
- 18964
- 721 Stockton Dr
Nearby cities
Nearby zip codes
Other Souderton Topics
