NEW PRICE for 2025 MOVE-IN!
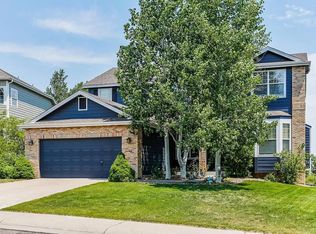
Enjoy the rolling hills and gamble oak of Castle Pines just off the golf course in this spacious 0.29-acre cul-de-sac home. See visiting deer and birds and colorful vegetation cocoon the three levels of living space for privacy, hobbies, and entertaining. Relish the seclusion from the mature trees, bushes, large yard and covered outdoor areas provide you.
Main-floor living here includes the main floor laundry, and primary bedroom with 5-piece bath. The formal living and dining rooms feature gleaming wood floors and a vaulted foyer. The 2-story family room offers abundant natural light and a striking gas fireplace. The kitchen is built for gathering with a granite island, eating nook, generous counters, and stainless appliances.
Upstairs offers a sunny loft/office, two bedrooms, and a full bath. The walk-out basement is ideal for game days and movie nights with a media/bar area (sink, fridge, surround sound, big screen) and access to the lower deck and yard. Here is a workshop, two additional bedrooms, and a ¾ bath with a steam shower!
Outdoor living shines with double east-facing covered decks, a sunny west porch, and room to lounge, garden, play or entertain. Take a short walk to the golf course at the top of the cul de sac and trails to experience every season!
Updates include: 5-yr roof with transferable 30-yr warranty; 7-yr water heater; newer 5-burner gas cooktop; new Andersen slider to the upper deck; serviced furnace; new east and north fencing; commercial-grade vinyl in three baths; new lighting in foyer and dining room; and a smart irrigation system.
Sold for $823,000
$823,000
721 Stonemont Court, Castle Pines, CO 80108
5beds
4,306sqft
Single Family Residence
Built in 1997
0.29 Acres Lot
$820,500 Zestimate®
$191/sqft
$4,545 Estimated rent
Home value
$820,500
$779,000 - $862,000
$4,545/mo
Zestimate® history
Owner options
List your home for rent
$4,545/mo
Rent Zestimate®
Find your next renter with Zillow Rental Manager. Plus, with online applications, you can quickly screen prospective tenants – for free.
$4,545/mo
Rent Zestimate®
Refinance and save
$4,998/mo
Est. payment
Refinancing to a lower rate could help reduce your monthly payments and save thousands over the life of the loan.
$4,998/mo
Est. payment
Explore your selling options
Work with a Zillow partner agent
Leverage their expertise and Zillow's premium Showcase listings to get your home seen by more buyers.
Get startedList with your own agent
Get your home in front of millions of buyers by listing it on Zillow.
Learn how to do itSell it yourself
Take full control of how buyers see your home on Zillow by listing For Sale by Owner (FSBO).
List your homeWhat's special
Striking gas fireplaceGranite islandDouble east-facing covered decksSmart irrigation systemStainless appliancesMain floor laundryAbundant natural light
Zillow last checked:
Listing updated:
Listed by:
Beth Baker Owens 303-550-2941 bethbakerowens@comcast.net,
Your Castle Real Estate Inc
Bought with:
Jennifer Mell, 100091395
Realty One Group Elevations, LLC
Amy Koldyke, 100091408
Realty One Group Elevations, LLC
Source: REcolorado as distributed by MLS GRID,MLS#: 9844221
Facts & features
Interior
Bedrooms & bathrooms
- Bedrooms: 5
- Bathrooms: 4
- Full bathrooms: 2
- 3/4 bathrooms: 1
- 1/2 bathrooms: 1
- Main level bathrooms: 2
- Main level bedrooms: 1
Bedroom
- Description: Coffered Ceiling, Electric Fireplace, Fan, Carpet
- Features: Primary Suite
- Level: Main
- Area: 272 Square Feet
- Dimensions: 17 x 16
Bedroom
- Description: Carpet
- Level: Upper
- Area: 132 Square Feet
- Dimensions: 11 x 12
Bedroom
- Description: Carpet
- Level: Upper
- Area: 187 Square Feet
- Dimensions: 11 x 17
Bedroom
- Description: An Office Now
- Level: Basement
- Area: 140 Square Feet
- Dimensions: 10 x 14
Bedroom
- Description: A Gym Now, Access To Sump Pump
- Level: Basement
- Area: 144 Square Feet
- Dimensions: 12 x 12
Bathroom
- Description: Beadboard, Wood Floor
- Level: Main
- Area: 25 Square Feet
- Dimensions: 5 x 5
Bathroom
- Description: 5p With Deep Soaking Tub, Shower Seat, Commercial Vinyl Flooring, Walk-In Closet
- Features: En Suite Bathroom, Primary Suite
- Level: Main
- Area: 120 Square Feet
- Dimensions: 10 x 12
Bathroom
- Description: Commercial Vinyl Flooring, Double Sinks
- Level: Upper
- Area: 70 Square Feet
- Dimensions: 5 x 14
Bathroom
- Description: Commercial Vinyl Flooring, Steam Shower Has Tile
- Level: Basement
- Area: 54 Square Feet
- Dimensions: 9 x 6
Dining room
- Description: Coffered Ceiling, Wood Floor
- Level: Main
- Area: 144 Square Feet
- Dimensions: 12 x 12
Family room
- Description: Wood Floor, Vault, Gas Fp, Extra Windows
- Level: Main
- Area: 320 Square Feet
- Dimensions: 16 x 20
Kitchen
- Description: White Cabinets, Quartz Sink, Granite Island W Stools, Tile Backsplash, Ss Appliances, Pot Rack, Eating Nook
- Level: Main
- Area: 252 Square Feet
- Dimensions: 21 x 12
Laundry
- Description: Sink, Storage, Garage Entry
- Level: Main
- Area: 45 Square Feet
- Dimensions: 5 x 9
Living room
- Description: Off A Vaulted Foyer, Wood Floor, Sunny
- Level: Main
- Area: 180 Square Feet
- Dimensions: 15 x 12
Loft
- Description: Office Furniture Can Stay, Carpet, Sunny
- Level: Upper
- Area: 396 Square Feet
- Dimensions: 22 x 18
Media room
- Description: Bar And Built-Ins & Media Equipment Stay, Walk Out To Covered Patio
- Level: Basement
- Area: 672 Square Feet
- Dimensions: 32 x 21
Workshop
- Description: Unfinished Room With A Window
- Level: Basement
- Area: 464 Square Feet
- Dimensions: 16 x 29
Heating
- Forced Air, Natural Gas
Cooling
- Central Air
Appliances
- Included: Bar Fridge, Cooktop, Dishwasher, Disposal, Double Oven, Gas Water Heater, Range Hood, Refrigerator
Features
- Built-in Features, Ceiling Fan(s), Eat-in Kitchen, Entrance Foyer, Five Piece Bath, Granite Counters, High Ceilings, Kitchen Island, Open Floorplan, Primary Suite, Radon Mitigation System, Smoke Free, Vaulted Ceiling(s), Walk-In Closet(s), Wet Bar
- Flooring: Carpet, Vinyl, Wood
- Windows: Double Pane Windows, Window Coverings, Window Treatments
- Basement: Bath/Stubbed,Daylight,Finished,Walk-Out Access
- Number of fireplaces: 2
- Fireplace features: Bedroom, Electric, Family Room, Gas
Interior area
- Total structure area: 4,306
- Total interior livable area: 4,306 sqft
- Finished area above ground: 2,577
- Finished area below ground: 1,556
Property
Parking
- Total spaces: 3
- Parking features: Concrete
- Attached garage spaces: 3
Features
- Levels: Two
- Stories: 2
- Entry location: Ground
- Patio & porch: Covered, Deck, Front Porch
- Exterior features: Balcony, Garden, Smart Irrigation
- Fencing: Full
Lot
- Size: 0.29 Acres
- Features: Cul-De-Sac, Greenbelt
Details
- Parcel number: R0399960
- Special conditions: Standard
- Other equipment: Home Theater
Construction
Type & style
- Home type: SingleFamily
- Architectural style: Traditional
- Property subtype: Single Family Residence
Materials
- Brick, Frame
- Roof: Composition
Condition
- Year built: 1997
Details
- Builder name: Village Homes
- Warranty included: Yes
Utilities & green energy
- Electric: 220 Volts
- Sewer: Public Sewer
- Water: Public
- Utilities for property: Cable Available, Electricity Connected, Natural Gas Connected
Community & HOA
Community
- Security: Carbon Monoxide Detector(s), Security System
- Subdivision: Castle Pines North
HOA
- Has HOA: Yes
- Amenities included: Park, Playground, Pool, Tennis Court(s), Trail(s)
- Services included: Recycling, Road Maintenance, Snow Removal, Trash
- HOA fee: $202 quarterly
- HOA name: CPN II
- HOA phone: 303-841-0456
Location
- Region: Castle Pines
Financial & listing details
- Price per square foot: $191/sqft
- Tax assessed value: $846,678
- Annual tax amount: $5,557
- Date on market: 11/8/2025
- Listing terms: Cash,Conventional,FHA,VA Loan
- Exclusions: Tv In Master And On Deck; Washer & Dryer; Staging Materials, Seller's Personal Property
- Ownership: Individual
- Electric utility on property: Yes
- Road surface type: Paved
Price history
| Date | Event | Price |
|---|---|---|
| 12/23/2025 | Sold | $823,000+1%$191/sqft |
Source:  REcolorado as distributed by MLS GRID #9844221 Report a problem REcolorado as distributed by MLS GRID #9844221 Report a problem | ||
| 12/3/2025 | Pending sale | $815,000$189/sqft |
Source: REcolorado as distributed by MLS GRID #9844221 Report a problem | ||
| 12/2/2025 | Price change | $815,000-3%$189/sqft |
Source: REcolorado as distributed by MLS GRID #9844221 Report a problem | ||
| 11/7/2025 | Listed for sale | $840,000+88.8%$195/sqft |
Source: REcolorado as distributed by MLS GRID #9844221 Report a problem | ||
| 7/7/2004 | Sold | $445,000+67.8%$103/sqft |
Source: Public Record Report a problem | ||
| 5/14/1997 | Sold | $265,236$62/sqft |
Source: Public Record Report a problem | ||
Public tax history
| Year | Property taxes | Tax assessment |
|---|---|---|
| 2025 | $5,557 -0.9% | $52,920 -11.5% |
| 2024 | $5,610 +38.1% | $59,830 -1% |
| 2023 | $4,062 -3.8% | $60,410 +43.4% |
| 2022 | $4,222 | $42,120 -2.8% |
| 2021 | -- | $43,330 +5.4% |
| 2020 | $4,153 +1.9% | $41,110 |
| 2019 | $4,075 0% | $41,110 +3.7% |
| 2018 | $4,075 +6.5% | $39,650 |
| 2017 | $3,828 +83.3% | $39,650 +4.3% |
| 2016 | $2,089 -55% | $38,010 |
| 2015 | $4,643 +9.4% | $38,010 +14.8% |
| 2014 | $4,246 | $33,120 |
| 2013 | -- | $33,120 -2.9% |
| 2012 | -- | $34,100 |
| 2011 | -- | $34,100 -12.3% |
| 2010 | -- | $38,880 +10% |
| 2009 | $2,277 | $35,340 |
| 2008 | -- | $35,340 +16.7% |
| 2007 | -- | $30,290 |
| 2006 | $3,878 +1.3% | $30,290 -0.9% |
| 2004 | $3,827 -47.6% | $30,550 +2.4% |
| 2003 | $7,297 | $29,820 |
| 2002 | -- | $29,820 +7.7% |
| 2001 | $4,037 -1.7% | $27,680 0% |
| 2000 | $4,107 | $27,685 |
Find assessor info on the county website
Neighborhood: 80108
Nearby homes
- $827,6005 bd4 ba3.8k sqft725 Stonemont Ct, Castle Pines, CO 80108Off Market
- $906,2006 bd4 ba4.2k sqft731 Stonemont Ct, Castle Pines, CO 80108Off Market

- $869,9005 bd3 ba4.5k sqft719 Stonemont Ct, Castle Pines, CO 80108Off Market
- $817,7004 bd3 ba2.9k sqft745 Stonemont Ct, Castle Pines, CO 80108Off Market

- $1,046,9005 bd5 ba4.5k sqft730 Stonemont Ct, Castle Pines, CO 80108Off Market
- $1,046,9005 bd5 ba5.2k sqft720 Stonemont Ct, Castle Pines, CO 80108Off Market
- $938,0005 bd5 ba4.5k sqft711 Stonemont Ct, Castle Pines, CO 80108Sold
- $1,167,7006 bd5 ba5.2k sqft751 Stonemont Ct, Castle Pines, CO 80108Off Market
Nearby schools
GreatSchools rating
- 8/10Timber Trail Elementary SchoolGrades: PK-5Distance: 0.3 mi
- 8/10Rocky Heights Middle SchoolGrades: 6-8Distance: 2.8 mi
- 9/10Rock Canyon High SchoolGrades: 9-12Distance: 3.1 mi
Schools provided by the listing agent
- Elementary: Timber Trail
- Middle: Rocky Heights
- High: Rock Canyon
- District: Douglas RE-1
Source: REcolorado as distributed by MLS GRID. This data may not be complete. We recommend contacting the local school district to confirm school assignments for this home.
Get a cash offer in 3 minutes
Find out how much your home could sell for in as little as 3 minutes with a no-obligation cash offer.
Estimated market value
$820,500
Get a cash offer in 3 minutes
Find out how much your home could sell for in as little as 3 minutes with a no-obligation cash offer.
Estimated market value
$820,500
- Colorado
- Douglas County
- Castle Pines
- 80108
- 721 Stonemont Court
Nearby cities
Nearby zip codes
Other Castle Pines Topics
