Skip main navigation
Sold for $410,000
  • $410,000

    721 Sunwater Dr, Duncan, SC 29334

    3beds
    2,831sqft
    Single Family Residence, Residential
    Built in ----
    7,840.8 Square Feet Lot
    $407,900 Zestimate®
    $145/sqft
    $2,582 Estimated rent

    Home value

    $407,900

    $375,000 - $441,000

    $2,582/mo

    Zestimate® history
    Loading
    Loading...

    Owner options

    List your home for rent

    $2,582/mo

    Rent Zestimate®

    Find your next renter with Zillow Rental Manager. Plus, with online applications, you can quickly screen prospective tenants – for free.

    Learn more

    $2,582/mo

    Rent Zestimate®

    Refinance and save

    $2,412/mo

    Est. payment

    Refinancing to a lower rate could help reduce your monthly payments and save thousands over the life of the loan.

    See today's rates

    $2,412/mo

    Est. payment

    Explore your selling options

    Work with a Zillow partner agent

    Leverage their expertise and Zillow's premium Showcase listings to get your home seen by more buyers.

    Get started

    List with your own agent

    Get your home in front of millions of buyers by listing it on Zillow.

    Learn how to do it

    Sell it yourself

    Take full control of how buyers see your home on Zillow by listing For Sale by Owner (FSBO).

    List your home

    What's special

    Sun-drenched sunroomVersatile loft spaceWalk-in closetsUpgraded kitchenCounter depth refrigeratorSeamless open floor planGas range
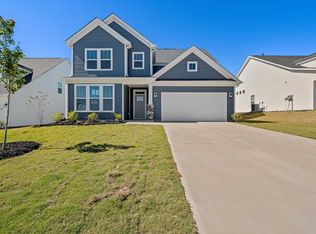
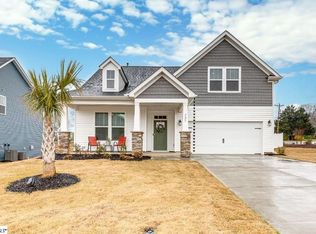
    This stunning Craftsman-style beauty offers the perfect blend of comfort, style, and functionality all tucked into a prime location you'll love calling home! Step into a bright, airy, and modern interior that showcases a seamless open floor plan designed for easy living and effortless entertaining. Enjoy cozy evenings by the fireplace, or a lovely brunch in the sun-drenched sunroom that invites relaxation all year long. The heart of the home is the upgraded kitchen, featuring a gas range, counter depth refrigerator and pullout drawers in the cabinets for optimal storage and convenience perfect for the home chef! This home boasts an elegant formal dining area paired with coffered ceilings to wow guests, along with large bedrooms all paired with walk-in closets, a luxurious Roman shower, and a versatile loft space that can serve as a home office, media room, or play area. The spacious second story walk-in laundry room will allow you to tackle daily tasks with ease. Thoughtfully designed with large windows throughout, the home is filled with natural light, enhancing its chic and modern aesthetic. In addition, the home comes equipped with a security system and smart home features to conveniently control the garage door and lights while you're away. With its stylish features, smart upgrades, and unbeatable layout, this move-in ready gem checks every box!

    Zillow last checked:

    Listing updated:

    Listed by:

    Grace Jensen 864-331-9837,

    Keller Williams Greenville Central

    Bought with:

    Bruce Bachtel

    Bachtel Realty Group

    Source: Greater Greenville AOR,MLS#: 1554453MLS Logo

    Facts & features

    Interior

    Bedrooms & bathrooms
    • Bedrooms: 3
    • Bathrooms: 3
    • Full bathrooms: 2
    • 1/2 bathrooms: 1
    Primary bedroom
    • Area: 255
    • Dimensions: 17 x 15
    Bedroom 2
    • Area: 132
    • Dimensions: 12 x 11
    Bedroom 3
    • Area: 140
    • Dimensions: 14 x 10
    Primary bathroom
    • Features: Double Sink, Full Bath, Shower Only, Walk-In Closet(s), Other
    • Level: Second
    Dining room
    • Area: 132
    • Dimensions: 12 x 11
    Family room
    • Area: 255
    • Dimensions: 17 x 15
    Kitchen
    • Area: 221
    • Dimensions: 17 x 13
    Bonus room
    • Area: 224
    • Dimensions: 14 x 16
    Heating
    • Forced Air, Natural Gas
    Cooling
    • Central Air, Electric
    Appliances
    • Included: Dishwasher, Disposal, Dryer, Free-Standing Gas Range, Refrigerator, Washer, Gas Oven, Microwave, Microwave-Convection, Gas Water Heater
    • Laundry: 2nd Floor, Walk-in, Electric Dryer Hookup, Laundry Room
    Features
    • High Ceilings, Ceiling Smooth, Countertops-Solid Surface, Open Floorplan, Walk-In Closet(s), Coffered Ceiling(s), Countertops – Quartz, Radon System
    • Flooring: Carpet, Luxury Vinyl
    • Windows: Tilt Out Windows
    • Basement: None
    • Attic: Storage
    • Number of fireplaces: 1
    • Fireplace features: Gas Log, Ventless
    Interior area
    • Total structure area: 2,831
    • Total interior livable area: 2,831 sqft

    Property

    Parking
    • Total spaces: 2
    • Parking features: Attached, Garage Door Opener, Concrete
    • Attached garage spaces: 2
    • Has uncovered spaces: Yes
    Features
    • Levels: Two
    • Stories: 2
    • Patio & porch: Patio, Front Porch
    Lot
    • Size: 7,840 sqft
    • Features: Corner Lot, 1/2 Acre or Less
    • Topography: Level
    Details
    • Parcel number: 53000102.62

    Construction

    Type & style
    • Home type: SingleFamily
    • Architectural style: Craftsman
    • Property subtype: Single Family Residence, Residential
    Materials
    • Vinyl Siding
    • Foundation: Slab
    • Roof: Architectural

    Utilities & green energy

    • Sewer: Public Sewer
    • Water: Public

    Community & neighborhood

    Security
    • Security features: Security System Owned, Smoke Detector(s)
    Community
    • Community features: Other
    Location
    • Region: Duncan
    • Subdivision: Reid Park

    Price history

    DateEventPrice
    7/30/2025Sold$410,000$145/sqft
    Source: Greater Greenville AOR #1554453 Report a problem
    5/20/2025Contingent$410,000$145/sqft
    Source: Greater Greenville AOR #1554453 Report a problem
    5/7/2025Price change$410,000-3.5%$145/sqft
    Source: Greater Greenville AOR #1554453 Report a problem
    4/17/2025Listed for sale$424,900+16.1%$150/sqft
    Source: Greater Greenville AOR #1554453 Report a problem
    1/16/2023Sold$365,990-3.7%$129/sqft
    Source: SAR as distributed by MLS GRID #294237 Report a problem
    12/14/2022Pending sale$379,990$134/sqft
    Source: SAR as distributed by MLS GRID #294237 Report a problem
    12/9/2022Listed for sale$379,990$134/sqft
    Source: SAR as distributed by MLS GRID #294237 Report a problem
    11/8/2022Contingent$379,990$134/sqft
    Source: SAR as distributed by MLS GRID #294237 Report a problem
    11/2/2022Price change$379,990-5%$134/sqft
    Source: DRB Homes Report a problem
    9/30/2022Price change$399,9900%$141/sqft
    Source: SAR as distributed by MLS GRID #294237 Report a problem
    9/29/2022Price change$400,000-2.4%$141/sqft
    Source: SAR as distributed by MLS GRID #294237 Report a problem
    9/25/2022Listed for sale$409,990+112.3%$145/sqft
    Source: SAR as distributed by MLS GRID #294237 Report a problem
    5/10/2022Sold$193,125$68/sqft
    Source: Public Record Report a problem

    Public tax history

    YearProperty taxesTax assessment
    2025-- $15,212
    2024$2,348 -71%$15,212
    2023$8,084 $15,212 +3861.5%
    2022-- $384

    Find assessor info on the county website

    Neighborhood: 29334

    Nearby schools

    GreatSchools rating
    Schools provided by the listing agent
    • Elementary: Abner Creek
    • Middle: Florence Chapel
    • High: James F. Byrnes

    Source: Greater Greenville AOR. This data may not be complete. We recommend contacting the local school district to confirm school assignments for this home.

    Get a cash offer in 3 minutes
    Find out how much your home could sell for in as little as 3 minutes with a no-obligation cash offer.
    Estimated market value
    $407,900
    Get a cash offer in 3 minutes
    Find out how much your home could sell for in as little as 3 minutes with a no-obligation cash offer.
    Estimated market value
    $407,900