Great investment property with income producing history! No CITY TAXES! Come home to this beautifully maintained 3-bedroom, 2-bath home in the heart of New Braunfels. Designed for both comfort and style, this home features an open-concept layout filled with natural light, neutral finishes, and a downhome feel. You are going to love the custom built-ins for the office! The spacious living area flows seamlessly into the kitchen, where you'll find crisp white cabinetry and counters, stainless steel appliances, ample counter space, and a center island perfect for casual dining or entertaining. Each bedroom offers generous space and privacy, with three full bathrooms providing convenience for family, guests, or a flexible lifestyle. Enjoy outdoor living with a welcoming front porch and easy access to the community pool, ideal for cooling off during warm Texas summers. Located within highly regarded Comal ISD, this home is also just minutes from shopping, dining, and everyday conveniences, with quick access to Creekside Shopping Center! Whether you're looking for a primary residence or a low-maintenance lifestyle in a thriving area, this home checks all the boxes-location, layout, and livability.
Active under contract
Price cut: $5.5K (8/17)
$279,500
721 Sweetgrass, New Braunfels, TX 78130
3beds
1,627sqft
Single Family Residence
Built in 2021
5,227 Square Feet Lot
$-- Zestimate®
$172/sqft
$50/mo HOA
What's special
Stainless steel appliancesNeutral finishesAmple counter spaceWelcoming front porch
- 220 days
- 69
- 9
Zillow last checked:
Listing updated:
Listed by:
Lindsay Semper (830)643-0111,
Vista Realty
Source: Central Texas MLS,MLS#: 602993 Originating MLS: Four Rivers Association of REALTORS
Originating MLS: Four Rivers Association of REALTORSFacts & features
Interior
Bedrooms & bathrooms
- Bedrooms: 3
- Bathrooms: 2
- Full bathrooms: 2
Heating
- Central, Electric
Cooling
- Central Air, 1 Unit
Appliances
- Included: Dishwasher, Refrigerator
- Laundry: Washer Hookup, Electric Dryer Hookup, Inside, Laundry Room
Features
- Ceiling Fan(s), Double Vanity, High Ceilings, Home Office, Open Floorplan, Walk-In Closet(s), Kitchen Island, Solid Surface Counters
- Flooring: Carpet, Ceramic Tile
- Attic: Access Only
- Has fireplace: No
- Fireplace features: None
Interior area
- Total interior livable area: 1,627 sqft
Video & virtual tour
Property
Parking
- Total spaces: 2
- Parking features: Attached, Garage
- Attached garage spaces: 2
Accessibility
- Accessibility features: Safe Emergency Egress from Home, Accessible Kitchen, No Stairs
Features
- Levels: One
- Stories: 1
- Patio & porch: Covered, Porch
- Exterior features: Porch, Private Yard
- Pool features: Community, In Ground
- Fencing: Privacy,Wood
- Has view: Yes
- View description: None
- Body of water: None
Lot
- Size: 5,227 Square Feet
Details
- Parcel number: 454808
Construction
Type & style
- Home type: SingleFamily
- Architectural style: Craftsman,Hill Country
- Property subtype: Single Family Residence
Materials
- Fiber Cement, Masonry, Shingle Siding, Stone Veneer
- Foundation: Slab
- Roof: Composition,Shingle
Condition
- Resale
- Year built: 2021
Details
- Builder name: Centex/Pulte
Utilities & green energy
- Water: Public
- Utilities for property: Cable Available, Electricity Available, High Speed Internet Available
Community & HOA
Community
- Features: Barbecue, Playground, Community Pool, Curbs, Sidewalks
- Security: Smoke Detector(s)
- Subdivision: Heatherfield Un 1
HOA
- Has HOA: Yes
- HOA fee: $150 quarterly
- HOA name: Lifetime HOA
Location
- Region: New Braunfels
Financial & listing details
- Price per square foot: $172/sqft
- Tax assessed value: $150,220
- Annual tax amount: $444
- Date on market: 1/30/2026
- Cumulative days on market: 220 days
- Listing agreement: Exclusive Right To Sell
- Listing terms: Cash,Conventional,FHA,VA Loan
- Electric utility on property: Yes
- Road surface type: Paved
Estimated market value
Not available
Estimated sales range
Not available
$1,894/mo
Price history
| Date | Event | Price |
|---|---|---|
| 9/1/2026 | Contingent | $279,500$172/sqft |
Source:  Central Texas MLS #602993 Report a problem Central Texas MLS #602993 Report a problem | ||
| 8/17/2026 | Price change | $279,500-1.9%$172/sqft |
Source: Central Texas MLS #602993 Report a problem | ||
| 6/17/2026 | Price change | $285,000-1.6%$175/sqft |
Source: Central Texas MLS #602993 Report a problem | ||
| 5/26/2026 | Price change | $289,500-1.4%$178/sqft |
Source: Central Texas MLS #602993 Report a problem | ||
| 4/24/2026 | Price change | $293,500-1.3%$180/sqft |
Source: Central Texas MLS #602993 Report a problem | ||
| 4/6/2026 | Listed for sale | $297,500$183/sqft |
Source: Central Texas MLS #602993 Report a problem | ||
| 3/31/2026 | Contingent | $297,500$183/sqft |
Source: Central Texas MLS #602993 Report a problem | ||
| 3/23/2026 | Price change | $297,500-0.8%$183/sqft |
Source: Central Texas MLS #602993 Report a problem | ||
| 2/20/2026 | Price change | $300,000-3.2%$184/sqft |
Source: Central Texas MLS #602993 Report a problem | ||
| 1/30/2026 | Listed for sale | $310,000$191/sqft |
Source: Central Texas MLS #602993 Report a problem | ||
Public tax history
| Year | Property taxes | Tax assessment |
|---|---|---|
| 2025 | $444 -61% | $150,220 +1.2% |
| 2024 | $1,141 -0.4% | $148,370 +0.8% |
| 2023 | $1,145 -33% | $147,200 -2% |
| 2022 | $1,709 | $150,170 |
Find assessor info on the county website
Monthly payment
Est. payment
Payment breakdown
Explore the cost of this home by adjusting the details. Changes won't be saved.Climate risks
Neighborhood: 78130
Nearby schools
Schools provided by the listing agent
- Elementary: Freiheit Elementary
- Middle: Canyon Middle School
- High: Canyon High School
- District: Comal ISD
Source: Central Texas MLS. This data may not be complete. We recommend contacting the local school district to confirm school assignments for this home.

Similar homes
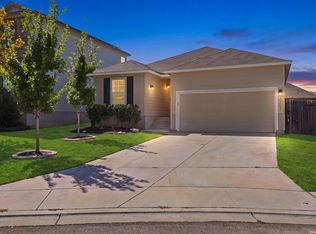
- $285,0003 bd2 ba1.5k sqft3257 Starflower, New Braunfels, TX 78130For Sale
 MLS ID #2010511, Zachariah Castillo TREC #620516, Keller Williams City-View. LERA MLS
 - $279,4003 bd2 ba1.5k sqft3232 Field Thistle, New Braunfels, TX 78130For Sale
 MLS ID #1998818, Lorraine Bryant TREC #811878, Phyllis Browning Company. LERA MLS
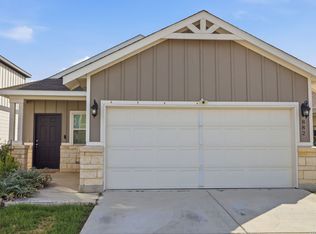
 - $295,0003 bd2 ba1.6k sqft882 Crested Iris, New Braunfels, TX 78130For Sale
 MLS ID #2011658, Quin Kruger TREC #734017, RE/MAX North-San Antonio. LERA MLS
 - $305,0003 bd2 ba1.6k sqft771 Steeplebush, New Braunfels, TX 78130For Sale
 MLS ID #1967218, Megan Lacy Silva TREC #712416, NB Regal Real Estate. LERA MLS
 - $318,0003 bd3 ba2k sqft849 Sweetgrass, New Braunfels, TX 78130For SaleMLS ID #2002687, Richard Rodriguez TREC #700216, Real Broker, LLC. LERA MLS
- $313,0003 bd2 ba1.6k sqft1008 Windflower, New Braunfels, TX 78130For SaleMLS ID #2002666, Meredith OBannion TREC #674240, JLA Realty. LERA MLS
- $323,0003 bd3 ba1.8k sqft804 Sweetgrass, New Braunfels, TX 78130For SaleMLS ID #1970878, Natasha Park TREC #745083, JPAR New Braunfels. LERA MLS
- $310,0004 bd3 ba1.8k sqft864 Sweetgrass, New Braunfels, TX 78130Active
 MLS ID #5331525, Rosa Mendez, Real Broker, LLC. Unlock MLS
 - $270,3004 bd3 ba2k sqft3210 Climb Dr, New Braunfels, TX 78130New ConstructionMLS ID #2014415, Christopher Marti TREC #628996, Keller Williams City-View. LERA MLS
- $266,9994 bd3 ba2k sqft1312 Cargo Trl, New Braunfels, TX 78130New ConstructionLERA MLS
- $354,9004 bd2 ba2k sqft3224 Prairie Rose, New Braunfels, TX 78130For SaleMLS ID #2009962, Jared Jackson TREC #789821, RE/MAX GO - NB. LERA MLS
- $258,9994 bd2 ba2.1k sqft3141 Climb Dr, New Braunfels, TX 78130New ConstructionLERA MLS
- $334,9994 bd4 ba2.3k sqft3209 Hyacinth, New Braunfels, TX 78130For SaleMLS ID #1955936, Xavier Reyna TREC #702380, Orchard Brokerage. LERA MLS
- $295,8004 bd3 ba2.3k sqft1333 Cargo Trl, New Braunfels, TX 78130New ConstructionMLS ID #2014336, Christopher Marti TREC #628996, Keller Williams City-View. LERA MLS
- $238,4274 bd2 ba1.4k sqft3140 SPARROW VIEW CT, New Braunfels, TX 78130For SaleMLS ID #2012599, Christopher Drayton TREC #755323, Levi Rodgers Real Estate Group. LERA MLS
- $241,9994 bd2 ba1.8k sqft3145 Climb Dr, New Braunfels, TX 78130New ConstructionLERA MLS
- $263,9993 bd2 ba1.9k sqft1320 Cargo Trl, New Braunfels, TX 78130New ConstructionLERA MLS
- $299,1703 bd2 ba1.4k sqft2931 Water Lotus, New Braunfels, TX 78130New ConstructionMLS ID #1943682, Clay Woodard TREC #436945, Move Up America. LERA MLS
- $314,1703 bd2 ba1.5k sqft2963 WATER LOTUS, New Braunfels, TX 78130New ConstructionLERA MLS
