Skip main navigation
Sold
  • Price Unknown

    721 Table Rock Dr, Prosper, TX 75078

    4beds
    3,470sqft
    Single Family Residence
    Built in 2003
    0.29 Acres Lot
    $684,900 Zestimate®
    $--/sqft
    $4,900 Estimated rent

    Home value

    $684,900

    $644,000 - $726,000

    $4,900/mo

    Zestimate® history
    Loading
    Loading...

    Owner options

    List your home for rent

    $4,900/mo

    Rent Zestimate®

    Find your next renter with Zillow Rental Manager. Plus, with online applications, you can quickly screen prospective tenants – for free.

    Learn more

    $4,900/mo

    Rent Zestimate®

    Refinance and save

    $164/mo

    Est. payment

    Refinancing to a lower rate could help reduce your monthly payments and save thousands over the life of the loan.

    See today's rates

    $164/mo

    Est. payment

    Explore your selling options

    Work with a Zillow partner agent

    Leverage their expertise and Zillow's premium Showcase listings to get your home seen by more buyers.

    Get started

    List with your own agent

    Get your home in front of millions of buyers by listing it on Zillow.

    Learn how to do it

    Sell it yourself

    Take full control of how buyers see your home on Zillow by listing For Sale by Owner (FSBO).

    List your home

    What's special

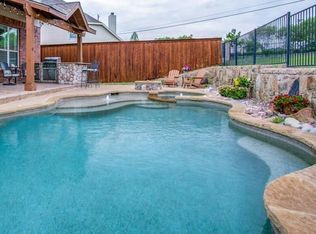
    Cozy fireplacePrivate backyard oasisHigh-end finishesAbundance of natural lightExtensive hardwood flooringSpacious family roomOversized living spaces
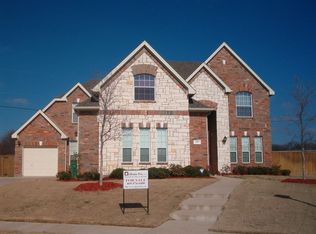
    *** SELLER CONCESSION OFFERED *** Impeccably cared-for home located in the highly sought-after Preston Lakes neighborhood of Prosper, boasting oversized living spaces and an abundance of natural light. This 4-bedroom, 2.5-bathroom home is the perfect blend of comfort, functionality, and elegance. Inside, you'll find an impressive study with built-in shelving, a spacious family room anchored by a cozy fireplace, and a large upstairs game room perfect for entertaining. The gourmet island kitchen is a chef’s dream, featuring extensive cabinetry, ample counter space, a gas cooktop, and double ovens. The updated primary suite offers a spa-like retreat with a seamless glass shower, separate vanities, and a garden tub. Throughout the home, you'll appreciate high-end finishes, including extensive hardwood flooring, newly installed ceiling fans, and plantation shutters. Step outside to your own private backyard oasis, complete with a custom pool, posh covered patio, and lush landscaping — all backing to a peaceful neighborhood park. The home is also conveniently located near excellent shopping and dining options. Additional highlights include a one-year-old Level 3 hail-resistant roof, a 3-car garage (with separate 2-car and 1-car attached), and fresh paint.

    Zillow last checked:

    Listing updated:

    Listed by:

    Michelle Williams 0682217 972-898-5741,

    Monica Maynard 972-898-5741

    Bought with:

    David Siller

    JPAR Dallas

    Source: NTREIS,MLS#: 20904337

    Facts & features

    Interior

    Bedrooms & bathrooms
    • Bedrooms: 4
    • Bathrooms: 3
    • Full bathrooms: 2
    • 1/2 bathrooms: 1
    Primary bedroom
    • Features: Ceiling Fan(s), En Suite Bathroom, Jetted Tub, Separate Shower, Walk-In Closet(s)
    • Level: First
    • Dimensions: 14 x 19
    Bedroom
    • Features: Ceiling Fan(s), Walk-In Closet(s)
    • Level: Second
    • Dimensions: 12 x 13
    Bedroom
    • Features: Ceiling Fan(s), Walk-In Closet(s)
    • Level: Second
    • Dimensions: 13 x 13
    Bedroom
    • Features: Ceiling Fan(s), Walk-In Closet(s)
    • Level: Second
    • Dimensions: 12 x 13
    Breakfast room nook
    • Features: Built-in Features
    • Level: First
    • Dimensions: 13 x 13
    Dining room
    • Level: First
    • Dimensions: 10 x 13
    Game room
    • Level: Second
    • Dimensions: 13 x 17
    Kitchen
    • Features: Breakfast Bar, Built-in Features, Eat-in Kitchen, Kitchen Island, Solid Surface Counters, Walk-In Pantry
    • Level: First
    • Dimensions: 14 x 17
    Living room
    • Features: Ceiling Fan(s), Fireplace
    • Level: First
    • Dimensions: 19 x 20
    Office
    • Features: Built-in Features, Ceiling Fan(s)
    • Level: First
    • Dimensions: 11 x 11
    Utility room
    • Features: Built-in Features, Utility Room
    • Level: First
    • Dimensions: 7 x 9
    Heating
    • Central, Fireplace(s)
    Cooling
    • Central Air, Ceiling Fan(s)
    Appliances
    • Included: Double Oven, Dryer, Dishwasher, Electric Oven, Gas Cooktop, Disposal, Microwave, Washer
    • Laundry: Washer Hookup, Electric Dryer Hookup, Gas Dryer Hookup, Laundry in Utility Room, Stacked
    Features
    • Built-in Features, Cathedral Ceiling(s), Decorative/Designer Lighting Fixtures, Eat-in Kitchen, High Speed Internet, Kitchen Island, Multiple Staircases, Pantry, Cable TV, Vaulted Ceiling(s), Wired for Data, Walk-In Closet(s), Wired for Sound
    • Windows: Shutters
    • Has basement: No
    • Number of fireplaces: 1
    • Fireplace features: Family Room
    Interior area
    • Total interior livable area: 3,470 sqft

    Property

    Parking
    • Total spaces: 3
    • Parking features: Garage Faces Front, Garage, Garage Door Opener, Garage Faces Side
    • Attached garage spaces: 3
    Features
    • Levels: Two
    • Stories: 2
    • Patio & porch: Covered
    • Exterior features: Rain Gutters
    • Pool features: In Ground, Outdoor Pool, Pool, Pool Sweep, Waterfall
    • Has spa: Yes
    • Spa features: Hot Tub
    • Has view: Yes
    • View description: Park/Greenbelt
    Lot
    • Size: 0.29 Acres
    • Features: Sprinkler System
    Details
    • Parcel number: R803200B00801

    Construction

    Type & style
    • Home type: SingleFamily
    • Architectural style: Traditional,Detached
    • Property subtype: Single Family Residence
    Materials
    • Concrete
    • Foundation: Slab
    • Roof: Composition
    Condition
    • Year built: 2003

    Utilities & green energy

    • Sewer: Public Sewer
    • Utilities for property: Natural Gas Available, Sewer Available, Separate Meters, Underground Utilities, Water Available, Cable Available

    Community & neighborhood

    Community
    • Community features: Curbs, Sidewalks
    Location
    • Region: Prosper
    • Subdivision: Preston Lakes

    HOA & financial

    HOA
    • Has HOA: Yes
    • HOA fee: $164 quarterly
    • Services included: Association Management, Maintenance Grounds
    • Association name: SBB Management
    • Association phone: 972-960-2800

    Other

    Other facts
    • Listing terms: Cash,Conventional,FHA,Texas Vet,VA Loan

    Price history

    DateEventPrice
    8/14/2025Sold--
    Source: NTREIS #20904337 Report a problem
    7/23/2025Pending sale$710,000$205/sqft
    Source: NTREIS #20904337 Report a problem
    7/15/2025Contingent$710,000$205/sqft
    Source: NTREIS #20904337 Report a problem
    7/1/2025Price change$710,000-1.4%$205/sqft
    Source: NTREIS #20904337 Report a problem
    6/14/2025Price change$720,000-0.7%$207/sqft
    Source: NTREIS #20904337 Report a problem
    6/5/2025Price change$725,000-0.5%$209/sqft
    Source: NTREIS #20904337 Report a problem
    6/3/2025Listed for sale$729,000$210/sqft
    Source: NTREIS #20904337 Report a problem
    5/24/2025Contingent$729,000$210/sqft
    Source: NTREIS #20904337 Report a problem
    5/8/2025Price change$729,000-0.7%$210/sqft
    Source: NTREIS #20904337 Report a problem
    4/15/2025Listed for sale$734,000-2%$212/sqft
    Source: NTREIS #20904337 Report a problem
    10/24/2022Listing removed--
    Source: Weichert Pro Report a problem
    10/13/2022Pending sale$749,000$216/sqft
    Source: Weichert Pro #20138382 Report a problem
    10/11/2022Sold--
    Source: NTREIS #20138382 Report a problem
    9/15/2022Pending sale$749,000$216/sqft
    Source: Weichert Pro #20138382 Report a problem
    9/15/2022Contingent$749,000$216/sqft
    Source: NTREIS #20138382 Report a problem
    8/11/2022Listed for sale$749,000+66.5%$216/sqft
    Source: NTREIS #20138382 Report a problem
    6/2/2020Listing removed$449,950$130/sqft
    Source: Ebby Halliday, REALTORS-Frisco #14279321 Report a problem
    6/2/2020Listed for sale$449,950$130/sqft
    Source: Ebby Halliday, REALTORS-Frisco #14279321 Report a problem
    6/1/2020Sold--
    Source: Agent Provided Report a problem
    5/13/2020Pending sale$449,950$130/sqft
    Source: Ebby Halliday, REALTORS-Frisco #14279321 Report a problem
    3/17/2020Listed for sale$449,950$130/sqft
    Source: Ebby Halliday, REALTORS-Frisco #14279321 Report a problem

    Public tax history

    YearProperty taxesTax assessment
    2025$11,047 -7.3%$693,685 -1%
    2024$11,912 -4.8%$700,872 -3.4%
    2023$12,511 -0.7%$725,475 +16.4%
    2022$12,600 +33.2%$623,205 +46.3%
    2021$9,456 +6.6%$426,015 +1.6%
    2020$8,873 -2.7%$419,376 +0.6%
    2019$9,121 -2.9%$416,721 +1.5%
    2018$9,396 +8.4%$410,607 +3.9%
    2017$8,671 $395,124 +1.8%
    2016$8,671 +16.1%$388,113 +10.4%
    2015$7,467 $351,427 +12.1%
    2014$7,467 $313,418 +6.1%
    2013-- $295,297 +15.5%
    2012-- $255,616 -0.4%
    2011-- $256,627 +1.7%
    2010-- $252,429 -0.3%
    2009-- $253,180 -3%
    2008-- $261,064 +8%
    2007-- $241,654 +3.5%
    2006-- $233,492 +0.8%
    2005-- $231,711 +1224.1%
    2003-- $17,500

    Find assessor info on the county website

    Neighborhood: Preston Lakes

    Nearby schools

    GreatSchools rating
    Schools provided by the listing agent
    • Elementary: Judy Rucker
    • Middle: Reynolds
    • High: Prosper
    • District: Prosper ISD

    Source: NTREIS. This data may not be complete. We recommend contacting the local school district to confirm school assignments for this home.

    Get a cash offer in 3 minutes
    Find out how much your home could sell for in as little as 3 minutes with a no-obligation cash offer.
    Estimated market value
    $684,900
    Get a cash offer in 3 minutes
    Find out how much your home could sell for in as little as 3 minutes with a no-obligation cash offer.
    Estimated market value
    $684,900