Skip main navigation
Off market
  • $173,800

    721 Tangerine Dr, Lady Lake, FL 32159

    2beds
    1,040sqft
    Manufactured Home
    Built in 1988
    5,227 Square Feet Lot
    $173,800 Zestimate®
    $167/sqft
    $2,178 Estimated rent

    Home value

    $173,800

    $165,000 - $182,000

    $2,178/mo

    Zestimate® history
    Loading
    Loading...

    Owner options

    List your home for rent

    $2,178/mo

    Rent Zestimate®

    Find your next renter with Zillow Rental Manager. Plus, with online applications, you can quickly screen prospective tenants – for free.

    Learn more

    $2,178/mo

    Rent Zestimate®

    Refinance and save

    $1,383/mo

    Est. payment

    Refinancing to a lower rate could help reduce your monthly payments and save thousands over the life of the loan.

    See today's rates

    $1,383/mo

    Est. payment

    Explore your selling options

    Work with a Zillow partner agent

    Leverage their expertise and Zillow's premium Showcase listings to get your home seen by more buyers.

    Get started

    List with your own agent

    Get your home in front of millions of buyers by listing it on Zillow.

    Learn how to do it

    Sell it yourself

    Take full control of how buyers see your home on Zillow by listing For Sale by Owner (FSBO).

    List your home

    What's special

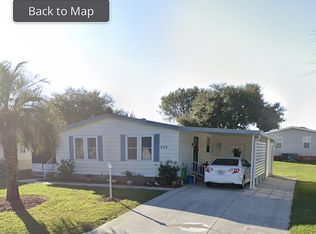
    Choose to make WONDERFUL MEMORIES this winter of 2021 in your new home in The Villages, FL with the unmatched VILLAGES LIFESTYLE! This adorable FLEETWOOD manufactured, 2 BR/2 BA/1 Car Carport, CAPTIVA model home is SUPER AFFORDABLE, has NO BOND, and is the perfect size of 1040 sf of living area for a winter escape from the snow! Leave the snow shoveling chore behind and come enjoy the balmy Florida winters with plenty of sunshine & fun! Since this home is available as TURNKEY & MOVE IN READY, you will have the time to choose whatever leisure activities you desire from the plethora of amenities offered. You can swim or relax by the recently renovated, RESORT STYLE POOL at the Orange Blossom Hills Golf & Country Club near the The Villages Water Tower in the historic district. Golfing opportunities are so close by at Silver Lake & Hill Top Executive Courses as well as OBH Golf & CC. Paradise Park offers many amenities such as Knudson Softball Park, an archery range, picnic tables at Golfview Lake, and Paradise Dog Park for your 4 legged, furry family members. And, your everyday conveniences are a short golf cart ride away along the US Hwy 441/27 commercial corridor. Just across the picturesque VILLAGES GOLF CART BRIDGE (over US Hwy 441/27) lies Spanish Springs town square with FREE nightly entertainment & dancing. When you return home after a full day of leisure activities, you can uncork & unwind with a glass of your favorite wine while sitting on the front SCREEN ENCLOSED PORCH upgraded with SOLAR SHADES & a TILE FLOOR. You can gaze at the beautiful sunsets and/or watch golfers finish up their rounds via your peek-a-boo golf course view across the quiet CUL-DE-SAC street. Going back inside through the SLIDING GLASS DOORS, the OPEN CONCEPT main living area has a CATHEDRAL CEILING and beautifully updated WOOD LAMINATE FLOORS. Following the beautiful flooring into the OPEN kitchen, you will find an UPDATED kitchen complete with newer STAINLESS STEEL appliances, painted WHITE CABINETS, TILE backsplash, and UPDATED PENDANT LIGHTS over the breakfast bar. The dining area has BUILT-IN WHITE CABINET sideboard & hutch. Down the hallway, you will find a BUILT-IN DESK with adequate workspace. At the end of the hall through the DOUBLE DOORS, you will discover a spacious Master Bedroom with a CATHEDRAL CEILING & lots of NATURAL LIGHT reflecting off the sliding, mirrored doors leading to the large WALK-IN closet. The ENSUITE Master Bathroom has UPGRADED LARGE TILE flooring, a new comfort height toilet, a WINDOW and a WALK-IN shower. Bedroom #2 also has ample size & features a WALK-IN closet. Bathroom #2 has cheerful decor featuring a large SKYLIGHT, single vanity, and a TUB/SHOWER combo. The outside UTILITY ROOM houses plenty of storage space and newer washer & dryer (2016). Other perks include: windows replaced (2016), HVAC replaced (2016), and new carpet in bedroom (2016). You DO NOT want to miss this home! The choice is yours, so call NOW to reserve your private showing - in person or virtual!

    This property is off market, which means it's not currently listed for sale or rent on Zillow. This may be different from what's available on other websites or public sources.
    Originating MLS: Lake and Sumter

    Facts & features

    Interior

    Bedrooms & bathrooms
    • Bedrooms: 2
    • Bathrooms: 2
    • Full bathrooms: 2
    Heating
    • Forced air
    Cooling
    • Central
    Appliances
    • Laundry: Outside
    Features
    • Ceiling Fans(s), Eating Space In Kitchen, Open Floorplan, Walk-In Closet(s), Thermostat, Window Treatments, Cathedral Ceiling(s), Skylight(s)
    • Flooring: Carpet, Laminate, Linoleum / Vinyl
    • Windows: Blinds, Thermal Windows, Window Treatments, Drapes, Rods
    Interior area
    • Structure area source: Public Records
    • Total interior livable area: 1,040 sqft

    Property

    Parking
    • Total spaces: 1
    • Parking features: Carport
    Features
    • Levels: One
    • Patio & porch: Patio, Porch, Screened, Covered, Front Porch
    • Exterior features: Wood
    Lot
    • Size: 5,227 Square Feet
    • Dimensions: 90x60
    • Features: In City Limits, Street Paved
    • Residential vegetation: Trees/Landscaped
    Details
    • Parcel number: 061824039400030040
    • Zoning: RES

    Construction

    Type & style
    • Home type: MobileManufactured
    • Property subtype: Manufactured Home
    Materials
    • Frame
    • Foundation: Piers
    • Roof: Other
    Condition
    • Year built: 1988
    Details
    • Builder model: Fleetline

    Utilities & green energy

    • Sewer: Public Sewer
    • Water: Public
    • Utilities for property: Electricity Connected, Sewer Connected, BB/HS Internet Available, Cable Available, Street Lights, Underground Utilities, Water Connected

    Community & HOA

    Community
    • Subdivision: THE VILLAGES
    HOA
    • Has HOA: Yes
    • Amenities included: Fence Restrictions, Gated, Vehicle Restrictions
    • Services included: Community Pool, Maintenance Grounds, Recreational Facilities, Pool Maintenance
    • HOA fee: $145 monthly
    Location
    • Region: Lady Lake

    Financial & listing details

    • Price per square foot: $167/sqft
    • Tax assessed value: $162,681
    • Annual tax amount: $3,179
    • Listing terms: Cash, Conventional, FHA, VA Loan
    • Ownership: Fee Simple
    • Body type: Double Wide

    Price history

    DateEventPrice
    4/12/2026Listing removed$183,900$177/sqft
    Source: Stellar MLS #G5108159 Report a problem
    2/13/2026Listed for sale$183,900+23.4%$177/sqft
    Source: Stellar MLS #G5108159 Report a problem
    5/6/2021Sold$149,000$143/sqft
    Source: Public Record Report a problem
    3/3/2021Pending sale$149,000$143/sqft
    Source: Stellar MLS #G5038271 Report a problem
    2/28/2021Price change$149,000+2.8%$143/sqft
    Source: Stellar MLS #G5038271 Report a problem
    2/6/2021Pending sale$144,900$139/sqft
    Source: Stellar MLS #G5038271 Report a problem
    2/5/2021Listed for sale$144,900+15.1%$139/sqft
    Source: Stellar MLS #G5038271 Report a problem
    2/9/2016Sold$125,900+55.4%$121/sqft
    Source: Public Record Report a problem
    8/13/2015Sold$81,000+1.3%$78/sqft
    Source: Public Record Report a problem
    3/19/2015Pending sale$80,000$77/sqft
    Source: ERA Grizzard Real Estate #G4809327 Report a problem
    2/25/2015Listed for sale$80,000$77/sqft
    Source: ERA Grizzard Real Estate #G4809327 Report a problem

    Public tax history

    YearProperty taxesTax assessment
    2025$3,179 +7.7%$162,681 +0%
    2024$2,952 +8.5%$162,660 +10%
    2023$2,722 +9.2%$147,880 +10%
    2022$2,492 +21.7%$134,438 +23.1%
    2021$2,048 -1.3%$109,186 +4.8%
    2020$2,075 +6.9%$104,167 +10%
    2019$1,941 +1.1%$94,697 -2.4%
    2018$1,919 $96,991 +6.9%
    2017$1,919 +5.5%$90,770
    2016$1,819 -1.4%$90,770 +6.5%
    2015$1,845 +2.1%$85,234 +1.3%
    2014$1,806 +38.5%$84,167 +8.1%
    2013$1,304 +11.8%$77,828 +16.8%
    2012$1,166 +309.2%$66,653 +13.3%
    2011$285 +0.1%$58,834 +1.5%
    2010$285 +4.3%$57,965 +2.7%
    2009$273 +0.3%$56,442 +0.1%
    2008$272 -8%$56,386 +3%
    2007$296 -1.4%$54,744 +2.5%
    2006$300 +6.1%$53,409 +3%
    2005$283 +9.7%$51,854 +3%
    2004$257 -0.6%$50,344 -0.5%
    2003$259 -41.3%$50,591 +4.9%
    2002$441 +5.9%$48,249 +1.6%
    2001$417 +4%$47,490 +0.3%
    2000$401 $47,351
    Find assessor info on the county website

    Neighborhood: 32159

    Nearby schools

    GreatSchools rating
    Get a cash offer in 3 minutes
    Find out how much your home could sell for in as little as 3 minutes with a no-obligation cash offer.
    Estimated market value
    $173,800
    Get a cash offer in 3 minutes
    Find out how much your home could sell for in as little as 3 minutes with a no-obligation cash offer.
    Estimated market value
    $173,800