Skip main navigation
Closed
  • $470,000

    721 Tanglewood Dr, Springfield, OH 45504

    4beds
    2,622sqft
    Single Family Residence
    Built in 1930
    0.29 Acres Lot
    $425,800 Zestimate®
    $179/sqft
    $2,655 Estimated rent

    Home value

    $425,800

    $315,000 - $575,000

    $2,655/mo

    Zestimate® history
    Loading
    Loading...

    Owner options

    List your home for rent

    $2,655/mo

    Rent Zestimate®

    Find your next renter with Zillow Rental Manager. Plus, with online applications, you can quickly screen prospective tenants – for free.

    Learn more

    $2,655/mo

    Rent Zestimate®

    Refinance and save

    $2,958/mo

    Est. payment

    Refinancing to a lower rate could help reduce your monthly payments and save thousands over the life of the loan.

    See today's rates

    $2,958/mo

    Est. payment

    Explore your selling options

    Work with a Zillow partner agent

    Leverage their expertise and Zillow's premium Showcase listings to get your home seen by more buyers.

    Get started

    List with your own agent

    Get your home in front of millions of buyers by listing it on Zillow.

    Learn how to do it

    Sell it yourself

    Take full control of how buyers see your home on Zillow by listing For Sale by Owner (FSBO).

    List your home

    What's special

    Gas fireplaceExtra storageGreat roomFinished basementInsulated doorBreathtaking viewsGame room
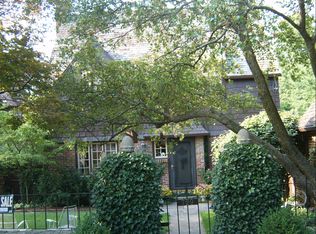


    Stunning 4-Bedroom, 5-Bathroom Home in Hills & Dales ''English Village'' No expense has been spared in the renovation of this exquisite Old English Country-Style home, preserving its timeless charm and character while incorporating modern luxury. The updated chef's kitchen is a dream, featuring a scullery, hardwood flooring, gorgeous butcher block countertops, two farmhouse sinks, new light fixtures, and beautiful double doors that open to a covered brick-paved patio—perfect for seamless indoor-outdoor living. The hardwood flooring extends into the spacious dining room, complete with a gas fireplace and new windows that bathe the space in natural light. French doors lead to the great room, where historic built-in bookcases, stunning floor-to-ceiling windows, and a second set of double doors provide breathtaking views and direct patio access. A convenient half-bath is also located on the first floor. Upstairs, the hardwood flooring continues. Two primary suites and two additional bedrooms. The primary suite boasts a luxurious ensuite bath with custom closet organizers, while the secondary suite features a wall of windows, a private bath, spacious closets, and a spiral staircase leading down to the great room. The finished basement offers additional living space with a workshop, office, half bath and game room. Outside, the courtyard provides a picture-perfect setting for outdoor entertaining. The garage includes a floored attic for extra storage and a new insulated door. With too many updates to list, this turnkey home is an absolute must-see!

    Zillow last checked:

    Listing updated:

    Listed by:

    Christina M. Worley 937-390-3119,

    Real Estate II, Inc.

    Bought with:

    Erin Laurito, 2020004836

    Berkshire Hathaway Professional Realty

    Source: WRIST,MLS#: 1037662MLS Logo

    Facts & features

    Interior

    Bedrooms & bathrooms
    • Bedrooms: 4
    • Bathrooms: 5
    • Full bathrooms: 3
    • 1/2 bathrooms: 2
    Primary bedroom
    • Level: Second
    • Area: 247 Square Feet
    • Dimensions: 13.00 x 19.00
    Bedroom 2
    • Level: Second
    • Area: 252 Square Feet
    • Dimensions: 18.00 x 14.00
    Bedroom 3
    • Level: Second
    • Area: 120 Square Feet
    • Dimensions: 12.00 x 10.00
    Bedroom 4
    • Level: Second
    • Area: 120 Square Feet
    • Dimensions: 12.00 x 10.00
    Dining room
    • Level: First
    • Area: 273 Square Feet
    • Dimensions: 13.00 x 21.00
    Other
    • Level: First
    • Area: 36 Square Feet
    • Dimensions: 6.00 x 6.00
    Great room
    • Level: First
    • Area: 450 Square Feet
    • Dimensions: 18.00 x 25.00
    Kitchen
    • Level: First
    • Area: 156 Square Feet
    • Dimensions: 12.00 x 13.00
    Other
    • Level: First
    • Area: 126 Square Feet
    • Dimensions: 9.00 x 14.00
    Other
    • Level: Basement
    • Area: 264 Square Feet
    • Dimensions: 12.00 x 22.00
    Other
    • Level: Basement
    • Area: 144 Square Feet
    • Dimensions: 12.00 x 12.00
    Rec room
    • Level: Basement
    • Area: 150 Square Feet
    • Dimensions: 15.00 x 10.00
    Heating
    • Forced Air, Natural Gas
    Cooling
    • Central Air
    Appliances
    • Included: Dishwasher, Disposal, Dryer, Microwave, Range, Refrigerator, Washer, Water Softener Owned
    Features
    • Walk-In Closet(s), Ceiling Fan(s)
    • Flooring: Wood
    • Doors: French Doors
    • Basement: Finished,Full
    • Attic: Attic
    • Number of fireplaces: 1
    • Fireplace features: Gas, One Fireplace
    Interior area
    • Total structure area: 2,622
    • Total interior livable area: 2,622 sqft

    Property

    Parking
    • Total spaces: 2
    • Parking features: Garage
    • Garage spaces: 2
    Features
    • Levels: Two
    • Stories: 2
    • Patio & porch: Porch, Patio
    Lot
    • Size: 0.29 Acres
    • Dimensions: 60 x 212
    • Features: Residential Lot
    Details
    • Parcel number: 3400600006408003
    • Zoning description: Residential

    Construction

    Type & style
    • Home type: SingleFamily
    • Architectural style: See Remarks
    • Property subtype: Single Family Residence
    Materials
    • Brick, Wood Siding
    Condition
    • Year built: 1930

    Utilities & green energy

    • Sewer: Public Sewer
    • Water: Supplied Water
    • Utilities for property: Natural Gas Connected

    Community & neighborhood

    Security
    • Security features: Security System
    Location
    • Region: Springfield
    • Subdivision: Hills & Dales

    Other

    Other facts
    • Listing terms: Cash,Conventional

    Price history

    DateEventPrice
    6/5/2025Sold$470,000+0%$179/sqft
    Source: WRIST #1037662 Report a problem
    5/9/2025Pending sale$469,900$179/sqft
    Source: WRIST #1037662 Report a problem
    3/27/2025Listed for sale$469,900+34.3%$179/sqft
    Source: WRIST #1037662 Report a problem
    9/27/2021Sold$350,000$133/sqft
    Source: WRIST #1012845 Report a problem
    8/23/2021Pending sale$350,000$133/sqft
    Source: WRIST #1012845 Report a problem
    8/18/2021Listed for sale$350,000+59.1%$133/sqft
    Source: WRIST #1012845 Report a problem
    7/27/2018Sold$220,000-8.3%$84/sqft
    Source: Public Record Report a problem
    7/10/2018Pending sale$239,900$91/sqft
    Source: Coldwell Banker Heritage #418961 Report a problem
    6/26/2018Listed for sale$239,900+22.4%$91/sqft
    Source: Coldwell Banker Heritage Roediger #418961 Report a problem
    6/27/2000Sold$196,000$75/sqft
    Source: Public Record Report a problem

    Public tax history

    YearProperty taxesTax assessment
    2024$4,404 +2.7%$89,000
    2023$4,289 -2.4%$89,000
    2022$4,394 +20.6%$89,000 +30.6%
    2021$3,644 -0.2%$68,150
    2020$3,652 -0.2%$68,150
    2019$3,661 +32.5%$68,150 +17.2%
    2018$2,764 $58,170 -2.6%
    2017$2,764 -0.1%$59,718
    2016$2,766 -0.9%$59,718
    2015$2,791 $59,718
    2014$2,791 +1.5%$59,718
    2013$2,749 +5.9%$59,718 +5%
    2012$2,596 -2%$56,865
    2011$2,649 +4.7%$56,865
    2010$2,531 +0.1%$56,865 -5%
    2009$2,529 +3%$59,854
    2008$2,456 +1.3%$59,854
    2007$2,424 -17%$59,854 +4.6%
    2006$2,919 +135.5%$57,201
    2005$1,240 -72%$57,201 +0%
    2004$4,432 +4.1%$57,200 +6%
    2003$4,256 -0.2%$53,970
    2002$4,264 +22.5%$53,970 +21.1%
    2000$3,480 $44,560

    Find assessor info on the county website

    Neighborhood: 45504

    Nearby schools

    GreatSchools rating
    Get a cash offer in 3 minutes
    Find out how much your home could sell for in as little as 3 minutes with a no-obligation cash offer.
    Estimated market value
    $425,800
    Get a cash offer in 3 minutes
    Find out how much your home could sell for in as little as 3 minutes with a no-obligation cash offer.
    Estimated market value
    $425,800