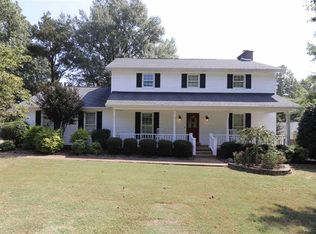
This beautifully designed one story home features 5 bedrooms, 2.5 baths, and a fully fenced backyard ideal for pets, play, and outdoor entertaining. The open living area offers a warm and inviting atmosphere with a gas log fireplace, flowing seamlessly into the eat in kitchen and separate formal dining room—perfect for gatherings of any size. The primary suite includes a large double shower, adding a touch of luxury. Throughout the home, you'll find a blend of wood and ceramic flooring, combining style with easy maintenance. A rare combination of space, comfort, and convenience — all on one level. All information deemed accurate but is not warranted by the seller, company, or Realtor. This document is to be used for reference only and is not a valid part of the sales agreement between the buyer and seller. Square footage to be determined by appraiser.
Sold for $335,000
$335,000
721 Teri Leigh Cv, Humboldt, TN 38343
5beds
2,318sqft
Single Family Residence
Built in 1989
3,704 Square Feet Lot
$333,300 Zestimate®
$145/sqft
$2,061 Estimated rent
Home value
$333,300
$213,000 - $523,000
$2,061/mo
Zestimate® history
Owner options
List your home for rent
$2,061/mo
Rent Zestimate®
Find your next renter with Zillow Rental Manager. Plus, with online applications, you can quickly screen prospective tenants – for free.
$2,061/mo
Rent Zestimate®
Refinance and save
$2,028/mo
Est. payment
Refinancing to a lower rate could help reduce your monthly payments and save thousands over the life of the loan.
$2,028/mo
Est. payment
Explore your selling options
Work with a Zillow partner agent
Leverage their expertise and Zillow's premium Showcase listings to get your home seen by more buyers.
Get startedList with your own agent
Get your home in front of millions of buyers by listing it on Zillow.
Learn how to do itSell it yourself
Take full control of how buyers see your home on Zillow by listing For Sale by Owner (FSBO).
List your homeWhat's special
Gas log fireplaceEat in kitchen
Zillow last checked:
Listing updated:
Listed by:
Joan P. Smith,
Heritage Real Estate, Inc
Bought with:
Judy McDade, 286079
Crye-Leike Elite
Source: CWTAR,MLS#: 2602007
Facts & features
Interior
Bedrooms & bathrooms
- Bedrooms: 5
- Bathrooms: 3
- Full bathrooms: 2
- 1/2 bathrooms: 1
- Main level bathrooms: 2
- Main level bedrooms: 5
Primary bedroom
- Level: Main
- Area: 208
- Dimensions: 13.0 x 16.0
Bedroom
- Level: Main
- Area: 121
- Dimensions: 11.0 x 11.0
Bedroom
- Level: Main
- Area: 110
- Dimensions: 11.0 x 10.0
Bedroom
- Level: Main
- Area: 110
- Dimensions: 10.0 x 11.0
Bedroom
- Level: Main
- Area: 121
- Dimensions: 11.0 x 11.0
Dining room
- Level: Main
- Area: 132
- Dimensions: 12.0 x 11.0
Foyer
- Level: Main
- Area: 66
- Dimensions: 11.0 x 6.0
Great room
- Level: Main
- Area: 441
- Dimensions: 21.0 x 21.0
Kitchen
- Level: Main
- Area: 143
- Dimensions: 13.0 x 11.0
Laundry
- Level: Main
- Area: 35
- Dimensions: 7.0 x 5.0
Heating
- Central, Fireplace(s)
Cooling
- Ceiling Fan(s), Central Air, Electric
Appliances
- Included: Convection Oven, Dishwasher, Disposal, Electric Cooktop, Electric Water Heater
- Laundry: Laundry Room, Main Level
Features
- Bookcases, Breakfast Bar, Ceramic Tile Shower, Double Vanity, Eat-in Kitchen
- Flooring: Engineered Hardwood
- Windows: Blinds, Double Pane Windows
- Has basement: No
- Has fireplace: Yes
- Fireplace features: Gas Log, Great Room
Interior area
- Total structure area: 3,039
- Total interior livable area: 2,318 sqft
Property
Parking
- Total spaces: 6
- Parking features: Garage Door Opener, Garage Faces Side, Workshop in Garage
- Attached garage spaces: 2
- Carport spaces: 2
- Covered spaces: 4
Features
- Levels: One
- Patio & porch: Covered, Deck, Front Porch
- Fencing: Chain Link,Wood
Lot
- Size: 3,704 Square Feet
- Dimensions: 44 x 171 x 169 IRR
- Features: Cul-De-Sac
Details
- Additional structures: Second Garage, Storage
- Parcel number: 170N B 004.00
- Special conditions: Standard
Construction
Type & style
- Home type: SingleFamily
- Property subtype: Single Family Residence
Materials
- Brick
- Foundation: Pillar/Post/Pier
Condition
- false
- New construction: No
- Year built: 1989
Utilities & green energy
- Electric: Circuit Breakers
- Sewer: Public Sewer
- Water: Public
- Utilities for property: Electricity Connected, Fiber Optic Available, Natural Gas Connected, Water Connected
Community & HOA
Community
- Subdivision: Other
Location
- Region: Humboldt
Financial & listing details
- Price per square foot: $145/sqft
- Tax assessed value: $309,900
- Annual tax amount: $2,099
- Date on market: 5/1/2026
- Road surface type: Asphalt
Price history
| Date | Event | Price |
|---|---|---|
| 6/12/2026 | Sold | $335,000+0.9%$145/sqft |
Source:  CWTAR #2602007 Report a problem CWTAR #2602007 Report a problem | ||
| 5/11/2026 | Pending sale | $332,000$143/sqft |
Source: CWTAR #2602007 Report a problem | ||
| 5/1/2026 | Price change | $332,000+2.2%$143/sqft |
Source: CWTAR #2602007 Report a problem | ||
| 10/29/2022 | Pending sale | $324,900$140/sqft |
Source: CWTAR #224937 Report a problem | ||
| 10/19/2022 | Listed for sale | $324,900$140/sqft |
Source: CWTAR #224937 Report a problem | ||
Public tax history
| Year | Property taxes | Tax assessment |
|---|---|---|
| 2025 | $2,099 | $77,475 |
| 2024 | $2,099 +20.9% | $77,475 +71% |
| 2023 | $1,736 +11.8% | $45,300 +9.8% |
| 2022 | $1,553 | $41,275 |
| 2021 | $1,553 | $41,275 |
| 2020 | $1,553 | $41,275 |
| 2019 | $1,553 -1.3% | $41,275 +6.4% |
| 2018 | $1,574 0% | $38,775 |
| 2017 | $1,574 +318.6% | $38,775 |
| 2016 | $376 -75.6% | $38,775 |
| 2015 | $1,541 | $38,775 |
| 2014 | $1,541 -6.4% | $38,775 -6.3% |
| 2013 | $1,647 0% | $41,375 0% |
| 2011 | $1,647 +2.6% | $41,387 |
| 2010 | $1,606 +14.1% | $41,387 |
| 2009 | $1,407 | $41,387 |
| 2008 | -- | $41,387 +10.2% |
| 2007 | $1,419 +1.3% | $37,543 |
| 2006 | $1,400 -0.8% | $37,543 |
| 2005 | $1,412 -1.3% | $37,543 |
| 2004 | $1,430 +0.9% | $37,543 +0.9% |
| 2002 | $1,418 | $37,225 |
| 2001 | -- | $37,225 -75% |
| 2000 | -- | $148,900 |
Find assessor info on the county website
Neighborhood: 38343
Nearby homes
- $22,000-- bd-- ba-- sqft721 Teri Leigh Cv, Humboldt, TN 38343Sold
- $397,5004 bd3 ba2.5k sqft720 Teri Leigh Cv, Humboldt, TN 38343Off Market
- $400,4004 bd4 ba3.3k sqft750 Chalet Pl, Humboldt, TN 38343Off Market
- $22,0000.28 Acres741 Teri Leigh Cv, Humboldt, TN 38343Sold

- $422,900-- bd-- ba2.1k sqft740 Teri Leigh Cv, Humboldt, TN 38343Off Market
- $527,200-- bd3 ba3.8k sqft2800 Chere Carol Rd, Humboldt, TN 38343Off Market
- $392,5004 bd3 ba2.5k sqft761 Teri Leigh Cv, Humboldt, TN 38343Off Market
- $489,3005 bd4 ba3.6k sqft770 Chalet Pl, Humboldt, TN 38343Off Market
Nearby schools
GreatSchools rating
- 2/10East Elementary SchoolGrades: 2-6Distance: 1.3 mi
- 2/10Humboldt High SchoolGrades: 7-12Distance: 2 mi
- NAStigall Primary SchoolGrades: PK-1Distance: 1.9 mi
Schools provided by the listing agent
- District: Humboldt School District
Source: CWTAR. This data may not be complete. We recommend contacting the local school district to confirm school assignments for this home.


Get pre-qualified for a loan
At Zillow Home Loans, we can pre-qualify you in as little as 5 minutes with no impact to your credit score.An equal housing lender. NMLS #10287.
- Tennessee
- Gibson County
- Humboldt
- 38343
- 721 Teri Leigh Cv
Nearby cities
Nearby zip codes
Other Humboldt Topics
