Skip main navigation
Closed
  • Listing Provided by: Nettwork Global
    Bought with: Dolan, Realtors
    Price Unknown

    721 Texas St, Sullivan, MO 63080

    3beds
    1,270sqft
    Single Family Residence
    Built in 1993
    6,621.12 Square Feet Lot
    $219,100 Zestimate®
    $--/sqft
    $1,601 Estimated rent

    Home value

    $219,100

    $208,000 - $230,000

    $1,601/mo

    Zestimate® history
    Loading
    Loading...

    Owner options

    List your home for rent

    $1,601/mo

    Rent Zestimate®

    Find your next renter with Zillow Rental Manager. Plus, with online applications, you can quickly screen prospective tenants – for free.

    Learn more

    $1,601/mo

    Rent Zestimate®

    Refinance and save

    Refinancing to a lower rate could help reduce your monthly payments and save thousands over the life of the loan.

    See today's rates

    Explore your selling options

    Work with a Zillow partner agent

    Leverage their expertise and Zillow's premium Showcase listings to get your home seen by more buyers.

    Get started

    List with your own agent

    Get your home in front of millions of buyers by listing it on Zillow.

    Learn how to do it

    Sell it yourself

    Take full control of how buyers see your home on Zillow by listing For Sale by Owner (FSBO).

    List your home

    What's special

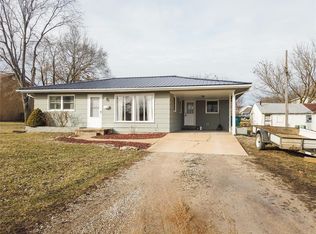
    Talk about curb appeal! This beautifully updated home features 3 bedrooms and 2 bathrooms, newly updated kitchen complete with granite countertops, new glass tile backsplash, top of the line 4 burner downdraft gas range and stainless steel appliances. Living room boasts vaulted ceilings, new recessed can lighting, and a floor to ceiling stone fireplace, in addition to easy to maintain laminate flooring throughout! Property offers a master suite complete with walk in closet! 2 Car attached garage and fenced yard with shared shed are just a few of the perks you'll enjoy. Conveniently located in the heart of Sullivan near schools, parks, and shopping! Don't miss out on your opportunity to call this property home.

    Zillow last checked:

    Listing updated:

    Listing Provided by:

    Rosine Ciaccio 314-749-5867,

    Nettwork Global

    Bought with:

    Diane D Durham, 1999127197

    Dolan, Realtors

    Source: MARIS,MLS#: 24029509MLS LogoOriginating MLS: St. Louis Association of REALTORS

    Facts & features

    Interior

    Bedrooms & bathrooms
    • Bedrooms: 3
    • Bathrooms: 2
    • Full bathrooms: 2
    • Main level bathrooms: 2
    • Main level bedrooms: 3
    Heating
    • Forced Air, Electric
    Cooling
    • Central Air, Electric
    Appliances
    • Included: Dishwasher, Disposal, Gas Range, Gas Oven, Stainless Steel Appliance(s), Electric Water Heater
    • Laundry: Main Level
    Features
    • Vaulted Ceiling(s), Walk-In Closet(s), Breakfast Room, Eat-in Kitchen, Granite Counters, Pantry, Kitchen/Dining Room Combo
    • Doors: French Doors
    • Basement: None
    • Number of fireplaces: 1
    • Fireplace features: Family Room, Wood Burning
    Interior area
    • Total structure area: 1,270
    • Total interior livable area: 1,270 sqft
    • Finished area above ground: 1,270

    Property

    Parking
    • Total spaces: 2
    • Parking features: Attached, Garage, Garage Door Opener
    • Attached garage spaces: 2
    Features
    • Levels: One
    Lot
    • Size: 6,621 sqft
    Details
    • Additional structures: Shed(s)
    • Parcel number: 3530704013086100
    • Special conditions: Standard

    Construction

    Type & style
    • Home type: SingleFamily
    • Architectural style: Ranch,Traditional
    • Property subtype: Single Family Residence
    Materials
    • Vinyl Siding
    • Foundation: Slab
    Condition
    • Year built: 1993

    Utilities & green energy

    • Sewer: Public Sewer
    • Water: Public

    Community & neighborhood

    Location
    • Region: Sullivan
    • Subdivision: Berti

    Other

    Other facts
    • Listing terms: Cash,Conventional,FHA,Other,USDA Loan,VA Loan,Assumable
    • Ownership: Private
    • Road surface type: Concrete

    Price history

    DateEventPrice
    7/19/2024Sold--
    Source: MARIS #24029509 Report a problem
    6/9/2024Pending sale$198,000$156/sqft
    Source: MARIS #24029509 Report a problem
    6/4/2024Price change$198,000-3.4%$156/sqft
    Source: MARIS #24029509 Report a problem
    5/23/2024Listed for sale$205,000+46.5%$161/sqft
    Source: MARIS #24029509 Report a problem
    12/30/2020Sold--
    Source: MARIS #20084107 Report a problem
    11/24/2020Pending sale$139,900$110/sqft
    Source: Cathlee's Real Estate #20084107 Report a problem
    11/19/2020Listed for sale$139,900+24.4%$110/sqft
    Source: Cathlee's Real Estate #20084107 Report a problem
    3/30/2018Sold--
    Source: Agent Provided Report a problem
    2/12/2018Pending sale$112,500$89/sqft
    Source: Cathlee's Real Estate #18007903 Report a problem
    2/8/2018Listed for sale$112,500$89/sqft
    Source: Cathlee's Real Estate #18007903 Report a problem
    4/13/2007Sold--
    Source: Public Record Report a problem

    Public tax history

    YearProperty taxesTax assessment
    2024$1,218 +0.5%$20,963
    2023$1,212 -9.7%$20,963 -9.4%
    2022$1,342 -0.6%$23,150
    2021$1,350 +8.9%$23,150 +11.1%
    2020$1,239 +8.1%$20,843
    2019$1,147 -0.9%$20,843 +9.5%
    2017$1,157 +9.8%$19,031 +8.9%
    2016$1,053 $17,478
    2015$1,053 $17,478 -1.9%
    2014$1,053 $17,822
    2013-- $17,822 -6.1%
    2012-- $18,970
    2011-- $18,970 -2.9%
    2010-- $19,545
    2009-- $19,545 +9.3%
    2006$1,031 -1%$17,885
    2005$1,042 +16.8%$17,885 +20.6%
    2004$892 -0.6%$14,830
    2003$897 +18.9%$14,830 +6.4%
    2002$754 +0.6%$13,933
    2001$750 +18.9%$13,933 +5%
    2000$631 $13,268

    Find assessor info on the county website

    Neighborhood: 63080

    Nearby schools

    GreatSchools rating
    Schools provided by the listing agent
    • Elementary: Sullivan Elem.
    • Middle: Sullivan Middle
    • High: Sullivan Sr. High

    Source: MARIS. This data may not be complete. We recommend contacting the local school district to confirm school assignments for this home.