The home presents an inviting opportunity for buyers seeking a residence that can be personalized to suit a variety of lifestyles and needs. Its layout offers the potential for comfortable daily living, functional gathering spaces, and areas that can be adapted for work, relaxation, dining, or entertaining. Each room can be appreciated for the possibilities it brings, allowing a future owner to create an environment that reflects individual taste and priorities.
Main gathering spaces can serve as welcoming settings for conversation, quiet evenings, or hosting guests. Bedroom spaces provide separation and privacy, while additional rooms or flexible-use areas may be suited for a home office, hobby room, study space, fitness area, or guest accommodations, depending on the floor plan.
Kitchen and dining areas are often central to the home experience, and this property offers the chance to envision how those spaces can function for meal preparation, casual dining, or formal gatherings. Storage, workspace, and flow between rooms are all important elements that prospective buyers can explore during a visit.
This listing is well suited for buyers who value the opportunity to evaluate a property in person and appreciate its features firsthand. Whether the appeal lies in the layout, the setting, the available space, or the potential for updates and personalization, this home offers a chance to create something truly your own.
Closed
$210,000
721 Thompson St, Fremont, OH 43420
3beds
1,640sqft
Single Family Residence
Built in 1982
0.26 Acres Lot
$202,500 Zestimate®
$128/sqft
$1,513 Estimated rent
Home value
$202,500
$192,000 - $213,000
$1,513/mo
Zestimate® history
Owner options
List your home for rent
$1,513/mo
Rent Zestimate®
Find your next renter with Zillow Rental Manager. Plus, with online applications, you can quickly screen prospective tenants – for free.
$1,513/mo
Rent Zestimate®
Refinance and save
$1,433/mo
Est. payment
Refinancing to a lower rate could help reduce your monthly payments and save thousands over the life of the loan.
$1,433/mo
Est. payment
Explore your selling options
Work with a Zillow partner agent
Leverage their expertise and Zillow's premium Showcase listings to get your home seen by more buyers.
Get startedList with your own agent
Get your home in front of millions of buyers by listing it on Zillow.
Learn how to do itSell it yourself
Take full control of how buyers see your home on Zillow by listing For Sale by Owner (FSBO).
List your homeWhat's special
Zillow last checked:
Listing updated:
Listed by:
Carey Spadaro 419-680-3643 careyspadaro@howardhanna.com,
Howard Hanna
Bought with:
Non-Member Non-Member, 9999
Non-Member
Source: MLS Now,MLS#: 5225915
Facts & features
Interior
Bedrooms & bathrooms
- Bedrooms: 3
- Bathrooms: 2
- Full bathrooms: 2
- Main level bathrooms: 2
- Main level bedrooms: 3
Heating
- Baseboard
Cooling
- Central Air
Appliances
- Included: Dryer, Dishwasher, Microwave, Range, Refrigerator, Washer
- Laundry: Main Level, Laundry Room
Features
- Basement: Crawl Space
- Has fireplace: No
Interior area
- Total structure area: 1,640
- Total interior livable area: 1,640 sqft
- Finished area above ground: 1,640
Property
Parking
- Parking features: Attached, Garage
- Attached garage spaces: 2
Features
- Levels: One
- Stories: 1
- Patio & porch: Patio
- Fencing: Back Yard,Chain Link
Lot
- Size: 0.26 Acres
- Dimensions: 70 x 159
- Features: Back Yard
Details
- Additional structures: Shed(s)
- Parcel number: 346000004326
- Lease amount: $0
Construction
Type & style
- Home type: SingleFamily
- Architectural style: Ranch
- Property subtype: Single Family Residence
Materials
- Vinyl Siding
- Roof: Asphalt,Shingle
Condition
- Year built: 1982
Utilities & green energy
- Sewer: Public Sewer
- Water: Public
Community & HOA
HOA
- Has HOA: No
Location
- Region: Fremont
Financial & listing details
- Price per square foot: $128/sqft
- Tax assessed value: $139,800
- Annual tax amount: $1,368
- Date on market: 7/8/2026
- Cumulative days on market: 35 days
- Listing agreement: Exclusive Right To Sell
- Listing terms: Cash,Conventional,FHA
Price history
| Date | Event | Price |
|---|---|---|
| 8/12/2026 | Sold | $210,000+5.1%$128/sqft |
Source: Public Record Report a problem | ||
| 7/13/2026 | Contingent | $199,900$122/sqft |
Source: MLS Now #5225915 Report a problem | ||
| 7/8/2026 | Listed for sale | $199,900+153.8%$122/sqft |
Source: MLS Now #5225915 Report a problem | ||
| 9/29/2006 | Sold | $78,750$48/sqft |
Source: Public Record Report a problem | ||
Public tax history
| Year | Property taxes | Tax assessment |
|---|---|---|
| 2025 | $1,368 -5.1% | $48,940 |
| 2024 | $1,442 +21.5% | $48,940 +25% |
| 2023 | $1,186 +0.9% | $39,140 |
| 2022 | $1,176 -3.2% | $39,140 |
| 2021 | $1,215 +24.5% | $39,140 +19.3% |
| 2020 | $976 +0.1% | $32,800 |
| 2019 | $974 -0.2% | $32,800 |
| 2018 | $976 +8.3% | $32,800 +6.2% |
| 2017 | $901 +16% | $30,880 |
| 2016 | $777 | $30,880 |
| 2015 | $777 -14.9% | $30,880 -8% |
| 2014 | $913 +2.3% | $33,570 |
| 2013 | $893 -0.2% | $33,570 |
| 2012 | $895 +1.2% | $33,570 -5.1% |
| 2011 | $884 +4% | $35,360 |
| 2010 | $850 +0.1% | $35,360 |
| 2009 | $850 -19.8% | -- |
| 2008 | $1,060 +5.7% | -- |
| 2007 | $1,002 +62.3% | -- |
| 2006 | $617 -40.5% | -- |
| 2005 | $1,039 -0.1% | -- |
| 2004 | $1,040 +0.4% | $34,690 |
| 2003 | $1,036 +9.5% | $34,690 +11.8% |
| 2002 | $946 +0.4% | $31,040 |
| 2001 | $943 +6.5% | $31,040 |
| 2000 | $885 | $31,040 |
Find assessor info on the county website
Neighborhood: 43420
Nearby homes
- $148,2003 bd1 ba1.1k sqft400 S Buchanan St, Fremont, OH 43420Off Market
- $24,300-- bd-- ba-- sqft400 S Buchanan St, Fremont, OH 43420Off Market
- $165,0002 bd2 ba1.2k sqft717 Thompson St, Fremont, OH 43420Sold
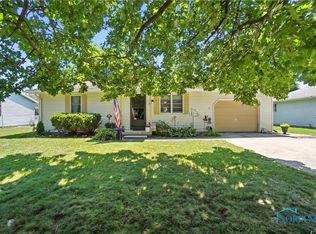
- $143,1002 bd1 ba1.4k sqft801 Elm Ct, Fremont, OH 43420Off Market
- $136,9004 bd2 ba1.2k sqft714 Thompson St, Fremont, OH 43420Off Market
- $178,7002 bd2 ba1.2k sqft713 Thompson St, Fremont, OH 43420Off Market
- $131,4002 bd1 ba943 sqft815 Elm Ct, Fremont, OH 43420Off Market
- $191,1003 bd2 ba1.4k sqft406 S Buchanan St, Fremont, OH 43420Off Market
Nearby schools
GreatSchools rating
- 5/10Atkinson Elementary SchoolGrades: PK-5Distance: 0.3 mi
- 6/10Fremont Middle SchoolGrades: 6-8Distance: 1.9 mi
- 4/10Fremont Ross High SchoolGrades: 9-12Distance: 2 mi
Schools provided by the listing agent
- District: Fremont CSD - 7202
Source: MLS Now. This data may not be complete. We recommend contacting the local school district to confirm school assignments for this home.
Get a cash offer in 3 minutes
Find out how much your home could sell for in as little as 3 minutes with a no-obligation cash offer.
Estimated market value
$202,500
Get a cash offer in 3 minutes
Find out how much your home could sell for in as little as 3 minutes with a no-obligation cash offer.
Estimated market value
$202,500
- Ohio
- Sandusky County
- Fremont
- 43420
- 721 Thompson St
