Skip main navigation
Off market
Street View
  • $542,300

    721 Thyme Dr, Bear, DE 19701

    4beds
    2,625sqft
    SingleFamily
    Built in 2005
    10,454 Square Feet Lot
    $542,300 Zestimate®
    $207/sqft
    $3,304 Estimated rent

    Home value

    $542,300

    $510,000 - $575,000

    $3,304/mo

    Zestimate® history
    Loading
    Loading...

    Owner options

    List your home for rent

    $3,304/mo

    Rent Zestimate®

    Find your next renter with Zillow Rental Manager. Plus, with online applications, you can quickly screen prospective tenants – for free.

    Learn more

    $3,304/mo

    Rent Zestimate®

    Refinance and save

    $3,375/mo

    Est. payment

    Refinancing to a lower rate could help reduce your monthly payments and save thousands over the life of the loan.

    See today's rates

    $3,375/mo

    Est. payment

    Explore your selling options

    Work with a Zillow partner agent

    Leverage their expertise and Zillow's premium Showcase listings to get your home seen by more buyers.

    Get started

    List with your own agent

    Get your home in front of millions of buyers by listing it on Zillow.

    Learn how to do it

    Sell it yourself

    Take full control of how buyers see your home on Zillow by listing For Sale by Owner (FSBO).

    List your home

    What's special

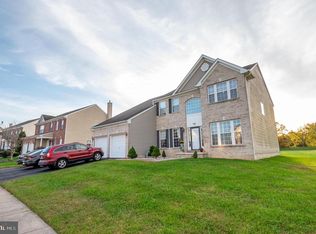
    Don't miss your opportunity to own this 4 bedroom 3.1 bathroom executive style home located on a premium lot (backing to open space) in Calvarese Farms. As you enter the nicely landscaped brick front home, you will appreciate the tile and hardwood floors throughout its main level with 9 ft. ceilings on the first and second level. A nice size formal living room and dining room are just the beginning of the first floor. There is also an expansive kitchen that opens to the home's family room with gas fireplace. Within the kitchen there are plenty of cabinets to store all your kitchen inventory and counter top areas to prepare meals and accommodate guests. Off of the kitchen is a cozy 4-season sunroom. Functional windows and French Doors fills the room with sunlight during the day and indirect lighting for evenings. Off of the sunroom is a 16x12 maintenance free deck. On the second level is the home's amazing master bedroom suite. This suite has a combined sitting-room and bedroom which allows for countless decorating possibilities and uses. It also has a grand master bathroom and a very large walk-in closet. Three more bedrooms, and a full bathroom, round off the second level. There is a walkout basement that will not disappoint you. It has plenty of room to entertain, an 18 x 12 fully wired theater room and the home's 3rd full bathroom. Make an appointment to see it today; don't miss this excellent value in today's real estate market.

    This property is not currently displayed as for sale or rent on Zillow. This may be different from what's on other websites or public sources.
    Facts & features

    Interior

    Bedrooms & bathrooms
    • Bedrooms: 4
    • Bathrooms: 4
    • Full bathrooms: 3
    • 1/2 bathrooms: 1
    Heating
    • Other, Gas
    Cooling
    • Central
    Appliances
    • Included: Dishwasher, Garbage disposal
    Features
    • Flooring: Carpet
    • Basement: Finished
    • Has fireplace: Yes
    Interior area
    • Total interior livable area: 2,625 sqft

    Property

    Parking
    • Total spaces: 2
    • Parking features: Garage - Attached
    Features
    • Exterior features: Other, Brick
    Lot
    • Size: 10,454 Square Feet
    Details
    • Parcel number: 1003840011

    Construction

    Type & style
    • Home type: SingleFamily
    • Architectural style: Colonial
    Materials
    • Foundation: Crawl/Raised
    • Roof: Asphalt
    Condition
    • Year built: 2005

    Community & HOA

    HOA
    • Has HOA: Yes
    • HOA fee: $46 monthly
    Location
    • Region: Bear

    Financial & listing details

    • Price per square foot: $207/sqft
    • Tax assessed value: $460,500

    Price history

    DateEventPrice
    10/27/2015Sold$359,500-1.5%$137/sqft
    Source: Public Record Report a problem
    9/4/2015Listed for sale$364,900-6.1%$139/sqft
    Source: BHHS Fox & Roach #6638240 Report a problem
    8/19/2005Sold$388,441$148/sqft
    Source: Public Record Report a problem

    Public tax history

    YearProperty taxesTax assessment
    2025-- $460,500 +288%
    2024$5,216 +2.7%$118,700
    2023$5,080 +9.5%$118,700 +8.7%
    2022$4,641 +2.2%$109,200
    2021$4,542 +2.8%$109,200
    2020$4,417 +12.8%$109,200
    2019$3,916 +5.9%$109,200
    2017$3,698 +0.8%$109,200
    2016$3,669 $109,200
    2015$3,669 +9.4%$109,200
    2014$3,355 $109,200
    2013-- $109,200
    2012-- $109,200
    2011-- $109,200
    2010-- $109,200
    2009-- $109,200
    2008-- $109,200 +2.3%
    2007-- $106,700
    2006-- $106,700 +1322.7%
    2005-- $7,500
    2004-- $7,500
    Find assessor info on the county website

    Neighborhood: Calvarese Farms

    Nearby schools

    GreatSchools rating
    Schools provided by the listing agent
    • District: Christina

    Source: The MLS. This data may not be complete. We recommend contacting the local school district to confirm school assignments for this home.

    Get a cash offer in 3 minutes
    Find out how much your home could sell for in as little as 3 minutes with a no-obligation cash offer.
    Estimated market value
    $542,300
    Get a cash offer in 3 minutes
    Find out how much your home could sell for in as little as 3 minutes with a no-obligation cash offer.
    Estimated market value
    $542,300