Tucked in one of Albemarle County's most coveted corridors, this Ivy gem delivers the rare combination of timeless charm and thoughtful modern transformation. A completely reimagined interior layout opens the home to natural light and effortless flow, anchored by a stunning updated kitchen featuring Scandinavian cabinetry, rich soapstone countertops, and a classic tile backsplash — equal parts functional and beautiful. The updated bathroom continues the elevated aesthetic with a custom walnut vanity crafted for the space. New windows and spray foam insulation ensure year-round comfort and exceptional energy efficiency. Step outside and discover an entertainer's dream with a brick patio and covered grill deck to create the perfect backdrop for outdoor living, all framed by a fully fenced rear yard and mature landscaping that offers privacy and beauty through every season. A detached garage rounds out the property with flexible space for vehicles, a workshop, or additional storage. All of this in Ivy just minutes from Downtown Charlottesville, UVA, and the Blue Ridge, yet worlds away from the ordinary.
Pending
$465,000
721 Tilman Rd, Charlottesville, VA 22901
2beds
922sqft
:
Get pre-qualified$2,869/mo
Single Family Residence
Built in 1955
0.57 Acres Lot
$471,800 Zestimate®
$504/sqft
$-- HOA
What's special
- 67 days |
- 105 |
- 1 |
Likely to sell faster than
Zillow last checked:
Listing updated:
Listed by:
JEFF MATTIE 434-466-8256,
CORE REAL ESTATE PARTNERS LLC 434-826-2118
Source: CAAR,MLS#: 677404 Originating MLS: Charlottesville Area Association of Realtors
Originating MLS: Charlottesville Area Association of RealtorsFacts & features
Interior
Bedrooms & bathrooms
- Bedrooms: 2
- Bathrooms: 1
- Full bathrooms: 1
- Main level bathrooms: 1
- Main level bedrooms: 2
Rooms
- Room types: Bathroom, Breakfast Room/Nook, Bedroom, Full Bath, Laundry, Living Room
Primary bedroom
- Level: First
Bedroom
- Level: First
Bathroom
- Level: First
Breakfast room nook
- Level: First
Laundry
- Level: First
Living room
- Level: First
Heating
- Central
Cooling
- Central Air
Appliances
- Included: Dishwasher, ENERGY STAR Qualified Appliances, Electric Range, Refrigerator, Dryer, Washer
- Laundry: Stacked
Features
- Primary Downstairs, Remodeled
- Flooring: Ceramic Tile, Hardwood
- Windows: Low-Emissivity Windows
- Basement: Exterior Entry,Partial,Unfinished
- Has fireplace: Yes
- Fireplace features: Wood Burning
Interior area
- Total structure area: 2,076
- Total interior livable area: 922 sqft
- Finished area above ground: 922
- Finished area below ground: 0
Property
Parking
- Total spaces: 2
- Parking features: Detached, Electricity, Garage Faces Front, Garage, Garage Door Opener
- Garage spaces: 2
Features
- Levels: One
- Stories: 1
- Patio & porch: Deck, Front Porch, Patio, Porch
Lot
- Size: 0.57 Acres
- Features: Garden, Landscaped
Details
- Parcel number: 058000000044A0
- Zoning description: RA Rural Area
Construction
Type & style
- Home type: SingleFamily
- Property subtype: Single Family Residence
Materials
- Foam Insulation, Stick Built
- Foundation: Block
- Roof: Architectural
Condition
- Updated/Remodeled
- New construction: No
- Year built: 1955
Utilities & green energy
- Sewer: Conventional Sewer
- Water: Private, Well
- Utilities for property: Cable Available
Community & HOA
Community
- Subdivision: NONE
HOA
- Has HOA: No
Location
- Region: Charlottesville
Financial & listing details
- Price per square foot: $504/sqft
- Tax assessed value: $261,500
- Annual tax amount: $2,437
- Date on market: 5/21/2026
- Cumulative days on market: 67 days
Estimated market value
$471,800
$448,000 - $495,000
$1,295/mo
Price history
| Date | Event | Price |
|---|---|---|
| 5/25/2026 | Pending sale | $465,000$504/sqft |
Source:  CAAR #677404 Report a problem CAAR #677404 Report a problem | ||
| 5/22/2026 | Listed for sale | $465,000+132.5%$504/sqft |
Source: CAAR #677404 Report a problem | ||
| 7/3/2007 | Sold | $200,000$217/sqft |
Source: Agent Provided Report a problem | ||
Public tax history
| Year | Property taxes | Tax assessment |
|---|---|---|
| 2025 | $2,338 +9.4% | $261,500 +4.5% |
| 2024 | $2,138 +1.2% | $250,300 +1.2% |
| 2023 | $2,113 +9% | $247,400 +9% |
| 2022 | $1,938 +6.7% | $226,900 +6.7% |
| 2021 | $1,816 +5.4% | $212,600 +5.4% |
| 2020 | $1,723 +3.4% | $201,700 +3.4% |
| 2019 | $1,665 +19.3% | $195,000 +23.9% |
| 2018 | $1,396 +119.1% | $157,400 +3.6% |
| 2017 | $637 -4.9% | $151,900 -4.9% |
| 2016 | $670 +4.3% | $159,700 +1.8% |
| 2015 | $642 | $156,800 +0.2% |
| 2014 | -- | $156,500 -0.2% |
| 2013 | -- | $156,800 -7% |
| 2012 | -- | $168,600 -3.7% |
| 2011 | -- | $175,000 -0.6% |
| 2010 | -- | $176,000 -1.9% |
| 2009 | -- | $179,500 -8.8% |
| 2008 | -- | $196,900 +9.1% |
| 2007 | -- | $180,500 +44.5% |
| 2006 | -- | $124,900 |
| 2005 | -- | $124,900 +40.8% |
| 2004 | -- | $88,700 |
| 2003 | -- | $88,700 +23.7% |
| 2002 | -- | $71,700 |
| 2001 | -- | $71,700 |
Find assessor info on the county website
Monthly payment
Est. payment
Payment breakdown
Explore the cost of this home by adjusting the details. Changes won't be saved.Climate risks
Neighborhood: 22901
Nearby schools
GreatSchools rating
- 10/10Meriwether Lewis Elementary SchoolGrades: K-5Distance: 1.7 mi
- 8/10Joseph T Henley Middle SchoolGrades: 6-8Distance: 4.8 mi
- 8/10Western Albemarle High SchoolGrades: 9-12Distance: 4.9 mi
Schools provided by the listing agent
- Elementary: Ivy Elementary
- Middle: Henley
- High: Western Albemarle
Source: CAAR. This data may not be complete. We recommend contacting the local school district to confirm school assignments for this home.
- $292,3002 bd1 ba1.1k sqft725 Tilman Rd, Charlottesville, VA 22901Off Market
- $619,3003 bd2 ba2k sqft714 Tilman Rd, Charlottesville, VA 22901Off Market
- $423,2003 bd2 ba1.5k sqft727 Tilman Rd, Charlottesville, VA 22901Off Market
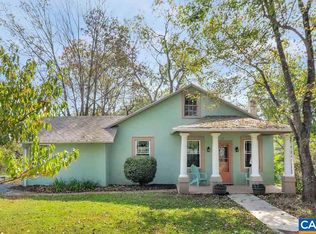
- $388,3003 bd1 ba1.4k sqft703 Tilman Rd, Charlottesville, VA 22901Off Market
- $613,4005 bd3 ba2.1k sqft4978 Ivy Rd, Charlottesville, VA 22903Off Market
- $322,4004 bd2 ba533 sqft731 Tilman Rd, Charlottesville, VA 22901Off Market
- $615,2003 bd2 ba1.4k sqft712 Tilman Rd, Charlottesville, VA 22901Off Market
- $161,7001 bd1 ba708 sqft729 Tilman Rd, Charlottesville, VA 22901Off Market
A local agent can set up tours, give advice and negotiate with sellers.
A local lender can help you make sure your offer is ready when you are.
Similar homes
- $479,0003 bd2 ba1k sqft2238 Banbury St, Charlottesville, VA 22901For Sale

 MLS ID #677787, JEFF JENNINGS, UNITED REAL ESTATE RICHMOND LLC. CAAR
 - $575,0003 bd1 ba944 sqft4362 Ivy Rd, Charlottesville, VA 22903For Sale
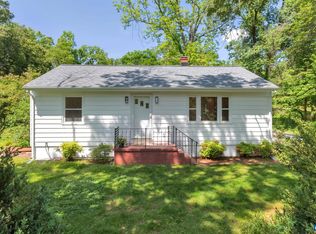 MLS ID #677235, KELLY CEPPA, NEST REALTY GROUP. CAAR
 - $445,0003 bd1 ba950 sqft117 Buckingham Cir, Charlottesville, VA 22903For Sale
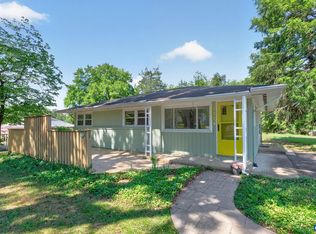 MLS ID #678598, MALLORY WEBB, NEST REALTY GROUP. CAAR
 - $450,0003 bd2 ba1k sqft224 Turkey Ridge Rd, Charlottesville, VA 22903New Construction
 MLS ID #678278, VOE MONTGOMERY, NEST REALTY GROUP. CAAR
 - $449,9002 bd2 ba1.2k sqft301 Meade Ave, Charlottesville, VA 22902For SaleMLS ID #679259, AUDREY BADGETT, ASSIST2SELL - FIRST RATE REALTY, INC.. CAAR
- $399,9003 bd1 ba1k sqft1641 Cherry Ave, Charlottesville, VA 22903For SaleMLS ID #674762, GEORGIA LINDSEY, NEST REALTY GROUP. CAAR
- $487,0003 bd2 ba1.3k sqft850 Greenwood Rd, Crozet, VA 22932For SaleMLS ID #676128, DUANE TURNER, OLD DOMINION REALTY INC - AUGUSTA. CAAR
- $375,0002 bd2 ba1.2k sqft1208 Cherry Ave, Charlottesville, VA 22903For SaleMLS ID #679165, GEORGIA LINDSEY, NEST REALTY GROUP. CAAR
- $389,0002 bd1 ba1k sqft1304 Poplar St, Charlottesville, VA 22902For SaleMLS ID #678180, H. JORDAN HAGUE, Equity Saver USA. CAAR
- $385,0003 bd2 ba1.3k sqft544 Battlefield Rd, Crimora, VA 24431For SaleMLS ID #679840, TAYLOR COLLIER, FREEDOM REALTY GROUP LLC. CAAR
- $299,0003 bd2 ba1.1k sqft715 Elliott Ave, Charlottesville, VA 22902For SaleMLS ID #679901, KEVIN QUICK, RE/MAX REALTY SPECIALISTS-CHARLOTTESVILLE. CAAR
- $239,5001 bd1 ba749 sqft138 Green Turtle Ln APT 12, Charlottesville, VA 22901For SaleMLS ID #679135, JEFF GAFFNEY, REAL ESTATE III, INC.. CAAR
- $499,0004 bd3 ba1.3k sqft1108 Blenheim Ave, Charlottesville, VA 22902For SaleMLS ID #673340, KARA BASS, KELLER WILLIAMS ALLIANCE - CHARLOTTESVILLE. CAAR
- $369,0002 bd3 ba1.3k sqft1335 Wimbledon Way, Charlottesville, VA 22901For SaleMLS ID #678644, ANITA DUNBAR, MONTAGUE, MILLER & CO. - WESTFIELD. CAAR
- $354,0002 bd3 ba1.3k sqft996 River Run Dr, Charlottesville, VA 22901For SaleMLS ID #678062, ANNE L. LOHR, REAL ESTATE III, INC.. CAAR
- $419,0003 bd2 ba1.1k sqft2696 Dunnes Shop Rd, Ruckersville, VA 22968For SaleMLS ID #677266, JONATHAN STALLARD, KLINE & CO. REAL ESTATE. CAAR
- $345,0002 bd2 ba1.1k sqft598 Pebblecreek Ct, Charlottesville, VA 22901For SaleMLS ID #678850, GERRI RUSSELL, HOWARD HANNA ROY WHEELER REALTY CO.- CHARLOTTESVILLE. CAAR
- $399,0003 bd3 ba1.1k sqft398 Geranium Rd, Ruckersville, VA 22968For SaleMLS ID #679614, MATTHEW FALLS, RE/MAX ADVANTAGE-WAYNESBORO. CAAR
- $295,0003 bd2 ba1k sqft114 Hessian Hills Rdg APT 1, Charlottesville, VA 22901For SaleMLS ID #366536, Francesca San Giorgio, Four Seasons Realty I, LLC. LMLS
- $374,9993 bd2 ba1.3k sqft47 Reva Ln, Stanardsville, VA 22973For SaleMLS ID #679827, PATRICIA ARNDT, LONG & FOSTER - LAKE MONTICELLO. CAAR
