SURROUND YOURSELF WITH QUALITY in this sprawling 4-bedroom, 3 bath BRICK RANCH located across from Stackhouse Park. Very deceiving from the outside - this beauty features over 3100 sq. ft. of living space. Gourmet eat-in kitchen with island & newer high-end stainless appliances. Formal dining room. First floor family room totally renovated to include granite bar area w/Jenn air appliances & Brookhaven cabinets w/lighting. Gas fireplace with beautiful wall of built-ins. Master suite with sitting/dressing room & huge walk-in closet. NEW Hickory Serrano flooring throughout. Heated solarium in rear. New Mini split units installed in 2022. 1st floor laundry off of kitchen. Attached garage & concrete drive for plenty of off-street parking.
Closed
$281,000
721 Tioga St, Johnstown, PA 15905
4beds
3,192sqft
Single Family Residence
Built in 1948
10,018 Square Feet Lot
$319,400 Zestimate®
$88/sqft
$1,719 Estimated rent
Home value
$319,400
$300,000 - $339,000
$1,719/mo
Zestimate® history
Owner options
List your home for rent
$1,719/mo
Rent Zestimate®
Find your next renter with Zillow Rental Manager. Plus, with online applications, you can quickly screen prospective tenants – for free.
$1,719/mo
Rent Zestimate®
Refinance and save
$1,793/mo
Est. payment
Refinancing to a lower rate could help reduce your monthly payments and save thousands over the life of the loan.
$1,793/mo
Est. payment
Explore your selling options
Work with a Zillow partner agent
Leverage their expertise and Zillow's premium Showcase listings to get your home seen by more buyers.
Get startedList with your own agent
Get your home in front of millions of buyers by listing it on Zillow.
Learn how to do itSell it yourself
Take full control of how buyers see your home on Zillow by listing For Sale by Owner (FSBO).
List your homeWhat's special
Gas fireplaceHuge walk-in closetNew mini split unitsMaster suiteBrookhaven cabinetsGranite bar areaGourmet eat-in kitchen
Zillow last checked:
Listing updated:
Listed by:
Helen Dugan,
COLDWELL BANKER PRESTIGE REALTY
Bought with:
Adam Dugan, AB068324
COLDWELL BANKER PRESTIGE REALTY
Source: CSMLS,MLS#: 96031177
Facts & features
Interior
Bedrooms & bathrooms
- Bedrooms: 4
- Bathrooms: 3
- Full bathrooms: 3
Rooms
- Room types: Bonus Room, Den/Office, Furnace Room, Great Room, Master Bathroom, Rec Room, Sunroom, Utility Room
Primary bedroom
- Description: Full Bath,Sep. Dressing Rm/Walk-In Clos
- Level: First
- Area: 244
- Dimensions: 16 x 15.25
Bedroom 1
- Description: New Flooring, Full Bath
- Level: First
- Area: 105.83
- Dimensions: 10.58 x 10
Bedroom 2
- Description: W/W Carpeting, New Fixtures
- Level: First
- Area: 242.5
- Dimensions: 16.17 x 15
Bedroom 3
- Description: Currently Office, New Flooring, Closet
- Level: First
- Area: 113.82
- Dimensions: 12.42 x 9.17
Primary bathroom
- Description: Pedestal Sink, Tub, Shower, Linen Closet
- Level: First
Bathroom 1
- Description: Off Bedroom #1, Tub, Shower, Vanity
Bathroom 4
- Description: Pedestal Sink, Tub, Shower, Ceramic Floo
- Level: First
Dining room
- Description: New Flooring, Chandelier
- Level: First
- Area: 181
- Dimensions: 15.08 x 12
Family room
- Description: Totally Renovated, Granite Bar, Fireplac
- Level: First
- Area: 363.75
- Dimensions: 24.25 x 15
Kitchen
- Description: Updated, Island W/Stools, Ceramic Floor
- Level: First
- Area: 165
- Dimensions: 15 x 11
Living room
- Description: New Flooring, Large Picture Window
- Level: First
- Area: 365
- Dimensions: 24.33 x 15
Heating
- Baseboard, Hot Water
Cooling
- Ceiling Fan(s), Ductless
Appliances
- Included: Cooktop, Dishwasher, Range Hood, Microwave, Range
- Laundry: Sink, Main Level, First Level, Off Kitchen, Ceramic Flooring, Cabinets
Features
- Bath Updated, Bookcases, Eat-in Kitchen, Entrance Foyer, Internet Service, Kitchen Updated, Main Floor Bedroom, Walk-In Closet(s), Other
- Flooring: Carpet, Ceramic Tile, Wood, Other
- Windows: Window Treatments
- Basement: Full
- Number of fireplaces: 1
- Fireplace features: Gas
Interior area
- Total structure area: 3,192
- Total interior livable area: 3,192 sqft
- Finished area above ground: 3,192
- Finished area below ground: 0
Property
Parking
- Total spaces: 1
- Parking features: Concrete, Attached, Garage Door Opener
- Attached garage spaces: 1
- Has uncovered spaces: Yes
Features
- Levels: One
- Patio & porch: Patio
- Pool features: None
Lot
- Size: 10,018 Square Feet
- Dimensions: 62 x 160
- Features: Rectangular Lot
Details
- Additional structures: Shed/Utility Building
- Parcel number: 066034421
- Zoning description: Residential
Construction
Type & style
- Home type: SingleFamily
- Architectural style: Ranch
- Property subtype: Single Family Residence
Materials
- Brick
- Roof: Shingle
Condition
- Year built: 1948
Utilities & green energy
- Sewer: Public Sewer
- Water: Public
- Utilities for property: Electricity Connected, Natural Gas Connected, Cable Connected
Community & HOA
Location
- Region: Johnstown
Financial & listing details
- Price per square foot: $88/sqft
- Tax assessed value: $41,980
- Annual tax amount: $5,990
- Date on market: 10/9/2023
- Inclusions: Refrigerator, Range/Oven, Microwave, Bar Refrigerator, Kegerator, Ice Maker, Electric Garage Door Opener
- Exclusions: Washer And Dryer Negotiable
Price history
| Date | Event | Price |
|---|---|---|
| 10/6/2023 | Sold | $281,000+2.2%$88/sqft |
Source:  CSMLS #96031177 Report a problem CSMLS #96031177 Report a problem | ||
| 9/6/2023 | Pending sale | $275,000$86/sqft |
Source: CSMLS #96031177 Report a problem | ||
| 9/5/2023 | Listed for sale | $275,000+31%$86/sqft |
Source: CSMLS #96031177 Report a problem | ||
| 3/8/2018 | Sold | $210,000-4.5%$66/sqft |
Source: Public Record Report a problem | ||
| 1/5/2018 | Price change | $219,800-0.8%$69/sqft |
Source: RE/MAX TEAM, REALTORS #96016410 Report a problem | ||
| 12/28/2017 | Price change | $221,500-1.5%$69/sqft |
Source: RE/MAX TEAM, REALTORS #96016410 Report a problem | ||
| 11/7/2017 | Price change | $224,900-2%$70/sqft |
Source: RE/MAX TEAM, REALTORS #96016410 Report a problem | ||
| 10/11/2017 | Price change | $229,500-0.2%$72/sqft |
Source: RE/MAX TEAM, REALTORS #96016410 Report a problem | ||
| 8/24/2017 | Price change | $229,900-3.3%$72/sqft |
Source: RE/MAX TEAM, REALTORS #96016410 Report a problem | ||
| 8/7/2017 | Price change | $237,700-0.8%$74/sqft |
Source: RE/MAX TEAM, REALTORS #96016410 Report a problem | ||
| 7/28/2017 | Price change | $239,500-0.2%$75/sqft |
Source: RE/MAX TEAM, REALTORS #96016410 Report a problem | ||
| 7/17/2017 | Price change | $239,900-1.2%$75/sqft |
Source: RE/MAX TEAM, REALTORS #96016410 Report a problem | ||
| 6/30/2017 | Price change | $242,900-2.8%$76/sqft |
Source: RE/MAX TEAM, REALTORS #96016410 Report a problem | ||
| 6/16/2017 | Listed for sale | $249,900+13.6%$78/sqft |
Source: RE/MAX TEAM, REALTORS #96016410 Report a problem | ||
| 7/8/2014 | Sold | $220,000$69/sqft |
Source: Public Record Report a problem | ||
Public tax history
| Year | Property taxes | Tax assessment |
|---|---|---|
| 2025 | $5,991 | $41,980 |
| 2024 | $5,991 | $41,980 |
| 2023 | $5,991 -0.3% | $41,980 |
| 2022 | $6,012 +0.4% | $41,980 |
| 2021 | $5,991 | $41,980 |
| 2020 | $5,991 +19.2% | $41,980 |
| 2019 | $5,025 | $41,980 |
| 2018 | $5,025 +252.1% | $41,980 |
| 2017 | $1,427 -1.4% | $41,980 |
| 2016 | $1,448 +16.9% | $41,980 |
| 2015 | $1,238 | $41,980 |
| 2014 | $1,238 | $41,980 |
| 2013 | -- | $41,980 |
| 2012 | -- | $41,980 |
| 2011 | -- | $41,980 |
| 2010 | -- | $41,980 |
| 2009 | -- | $41,980 |
| 2008 | $1,774 +2.4% | $41,980 |
| 2007 | $1,732 | $41,980 |
| 2006 | -- | $41,980 |
| 2005 | -- | $41,980 +100% |
| 2004 | -- | $20,990 |
| 2003 | -- | $20,990 |
| 2002 | -- | $20,990 |
| 2000 | -- | $20,990 |
Find assessor info on the county website
Neighborhood: 15905
Nearby homes
- $193,8006 bd3 ba3.2k sqft715 Tioga St, Johnstown, PA 15905Off Market
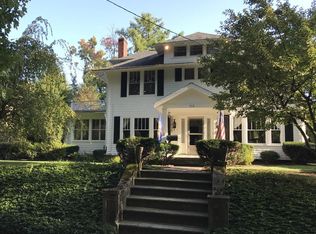
- $172,700-- bd-- ba-- sqft733 Tioga St, Johnstown, PA 15905Off Market
- $212,900-- bd-- ba-- sqft739 Tioga St, Johnstown, PA 15905Off Market
- $185,700-- bd-- ba-- sqft701 Tioga St, Johnstown, PA 15905Off Market
- $159,8003 bd2 ba1.9k sqft722 Luzerne St, Johnstown, PA 15905Off Market
- $163,800-- bd-- ba-- sqft714 Luzerne St, Johnstown, PA 15905Off Market
- $325,5004 bd4 ba4k sqft745 Tioga St, Johnstown, PA 15905Off Market
- $204,0004 bd4 ba2.2k sqft732 Luzerne St, Johnstown, PA 15905Off Market
Nearby schools
GreatSchools rating
- 8/10Westmont Hilltop El SchoolGrades: K-6Distance: 0.2 mi
- 7/10Westmont Hilltop HSGrades: 7-12Distance: 2.2 mi
Schools provided by the listing agent
- District: Westmont Hilltop
Source: CSMLS. This data may not be complete. We recommend contacting the local school district to confirm school assignments for this home.


Get pre-qualified for a loan
At Zillow Home Loans, we can pre-qualify you in as little as 5 minutes with no impact to your credit score.An equal housing lender. NMLS #10287.
- Pennsylvania
- Cambria County
- Johnstown
- 15905
- 721 Tioga St
Nearby cities
Nearby neighborhoods
Nearby zip codes
Other Johnstown Topics
