Come fall in love with this adorable home at The Woods! Nestled on a private wooded lot, you'll feel like you're on vacation as you listen to the serene sounds and sights of the back yard stream. Spend your days watching the deer frolicking or listen to the birds sing from your private screened deck. You'll find this home to be perfect for year-round living, a vacation home, or an investment rental. Inside, you will love the cozy open concept living space this home offers. The living room showcases a wood burning fireplace, a pellet stove, and access to the rear decks. The well-equipped kitchen boasts new cabinet paint, new butcher block counters, new lighting, a farm sink, and an island with seating space. Just off the kitchen, you will find the primary bedroom with attached recently refreshed half bathroom as well as access to the rear screened deck. A gorgeous remodeled full bathroom is also located off the main living area as well as a second bedroom with a washer/dryer hookup available. Upstairs features a third bedroom loft with plenty of storage space that overlooks the family room. This home has had many updates and upgrades over recent years to include: 50-year roof (2018), mini split system (2022), generator hookup (2021), pellet stove (2018), flooring (2021), water heater (2021), main bathroom remodel (2022), as well as updated windows, siding, and doors. Located just minutes from the Sleepy Creek Wildlife Management Area that includes almost 23,000 acres of land, a 205-acre lake, fishing, hunting, kayaking, hiking, camping, and other outdoor adventures. Class B membership is available for access to community amenities with an initiation fee.
Sold for $285,000
$285,000
721 Tuckahoe Trl, Hedgesville, WV 25427
3beds
1,182sqft
Single Family Residence
Built in 1976
0.76 Acres Lot
$321,600 Zestimate®
$241/sqft
$1,903 Estimated rent
Home value
$321,600
$306,000 - $338,000
$1,903/mo
Zestimate® history
Owner options
List your home for rent
$1,903/mo
Rent Zestimate®
Find your next renter with Zillow Rental Manager. Plus, with online applications, you can quickly screen prospective tenants – for free.
$1,903/mo
Rent Zestimate®
Refinance and save
$1,391/mo
Est. payment
Refinancing to a lower rate could help reduce your monthly payments and save thousands over the life of the loan.
$1,391/mo
Est. payment
Explore your selling options
Work with a Zillow partner agent
Leverage their expertise and Zillow's premium Showcase listings to get your home seen by more buyers.
Get startedList with your own agent
Get your home in front of millions of buyers by listing it on Zillow.
Learn how to do itSell it yourself
Take full control of how buyers see your home on Zillow by listing For Sale by Owner (FSBO).
List your homeWhat's special
Wood burning fireplacePrivate wooded lotMini split systemUpdated windowsNew cabinet paintPrivate screened deckRear decks
Zillow last checked:
Listing updated:
Listed by:
Crystal Dudurich 304-616-9191,
ERA Liberty Realty
Bought with:
Susan Butts, WVS210301809
The KW Collective
Source: Bright MLS,MLS#: WVBE2027254
Facts & features
Interior
Bedrooms & bathrooms
- Bedrooms: 3
- Bathrooms: 2
- Full bathrooms: 1
- 1/2 bathrooms: 1
- Main level bathrooms: 2
- Main level bedrooms: 2
Basement
- Area: 0
Heating
- Wood Stove, Baseboard, Heat Pump, Wood, Electric
Cooling
- Window Unit(s), Ductless, Electric
Appliances
- Included: Dishwasher, Microwave, Oven/Range - Electric, Refrigerator, Electric Water Heater
- Laundry: Main Level
Features
- Built-in Features, Ceiling Fan(s), Entry Level Bedroom, Open Floorplan, Dining Area, Family Room Off Kitchen, Kitchen Island, Bathroom - Stall Shower, Upgraded Countertops
- Flooring: Carpet
- Doors: Sliding Glass
- Has basement: No
- Number of fireplaces: 2
- Fireplace features: Mantel(s), Wood Burning Stove, Pellet Stove
Interior area
- Total structure area: 1,182
- Total interior livable area: 1,182 sqft
- Finished area above ground: 1,182
- Finished area below ground: 0
Property
Parking
- Parking features: Driveway
- Has uncovered spaces: Yes
Accessibility
- Accessibility features: Accessible Entrance
Features
- Levels: Two
- Stories: 2
- Patio & porch: Deck, Screened
- Pool features: Community
- Has view: Yes
- View description: Creek/Stream, Trees/Woods
- Has water view: Yes
- Water view: Creek/Stream
- Waterfront features: Creek/Stream
Lot
- Size: 0.76 Acres
- Features: Backs to Trees, Stream/Creek
Details
- Additional structures: Above Grade, Below Grade
- Parcel number: 04 12F001500000000
- Zoning: 101
- Special conditions: Standard
Construction
Type & style
- Home type: SingleFamily
- Architectural style: Cottage
- Property subtype: Single Family Residence
Materials
- Vinyl Siding
- Foundation: Crawl Space
- Roof: Architectural Shingle
Condition
- New construction: No
- Year built: 1976
Utilities & green energy
- Sewer: On Site Septic, Septic < # of BR
- Water: Public
Community & HOA
Community
- Subdivision: The Woods Resort
HOA
- Has HOA: Yes
- Services included: Trash, Common Area Maintenance, Snow Removal
- HOA fee: $67 monthly
Location
- Region: Hedgesville
- Municipality: Town Of Hedgesville
Financial & listing details
- Price per square foot: $241/sqft
- Tax assessed value: $237,700
- Annual tax amount: $999
- Date on market: 3/15/2024
- Listing agreement: Exclusive Right To Sell
- Ownership: Fee Simple
Price history
| Date | Event | Price |
|---|---|---|
| 5/17/2024 | Sold | $285,000$241/sqft |
Source:  Bright MLS #WVBE2027254 Report a problem Bright MLS #WVBE2027254 Report a problem | ||
| 4/10/2024 | Contingent | $285,000$241/sqft |
Source: Bright MLS #WVBE2027254 Report a problem | ||
| 3/15/2024 | Listed for sale | $285,000+20.3%$241/sqft |
Source: Bright MLS #WVBE2027254 Report a problem | ||
| 12/30/2022 | Sold | $236,900$200/sqft |
Source: Bright MLS #WVBE2012498 Report a problem | ||
| 12/28/2022 | Pending sale | $236,900$200/sqft |
Source: Bright MLS #WVBE2012498 Report a problem | ||
| 11/22/2022 | Contingent | $236,900$200/sqft |
Source: Bright MLS #WVBE2012498 Report a problem | ||
| 10/26/2022 | Price change | $236,900-0.8%$200/sqft |
Source: Bright MLS #WVBE2012498 Report a problem | ||
| 9/14/2022 | Listed for sale | $238,900$202/sqft |
Source: Bright MLS #WVBE2012498 Report a problem | ||
| 8/31/2022 | Contingent | $238,900$202/sqft |
Source: Bright MLS #WVBE2012498 Report a problem | ||
| 8/24/2022 | Listed for sale | $238,900+81.4%$202/sqft |
Source: Bright MLS #WVBE2012498 Report a problem | ||
| 7/20/2017 | Sold | $131,700-5.9%$111/sqft |
Source: Public Record Report a problem | ||
| 6/9/2017 | Pending sale | $139,900$118/sqft |
Source: Potomac Valley Properties, Inc. #BE9939537 Report a problem | ||
| 5/6/2017 | Listed for sale | $139,900$118/sqft |
Source: Potomac Valley Properties, Inc. #BE9939537 Report a problem | ||
Public tax history
| Year | Property taxes | Tax assessment |
|---|---|---|
| 2025 | $1,734 +49.2% | $142,620 +50.6% |
| 2024 | $1,162 +16.3% | $94,680 +19.7% |
| 2023 | $999 +15.6% | $79,080 +6.5% |
| 2022 | $864 | $74,280 +7.6% |
| 2021 | -- | $69,060 +4.7% |
| 2020 | -- | $65,940 +8.4% |
| 2019 | $719 +1.7% | $60,840 +1.9% |
| 2018 | $707 +0.6% | $59,700 +1.2% |
| 2017 | $703 +0.8% | $58,980 +1.8% |
| 2016 | $697 -6% | $57,960 -3.5% |
| 2015 | $742 -0.5% | $60,060 -0.2% |
| 2014 | $745 -8.7% | $60,180 -11.4% |
| 2013 | $816 | $67,920 +2.7% |
| 2012 | $816 -19.2% | $66,120 -19.7% |
| 2011 | $1,011 -7.1% | $82,380 -9.4% |
| 2010 | $1,088 -3.9% | $90,960 -10% |
| 2009 | $1,132 +0.3% | $101,100 -1.2% |
| 2008 | $1,129 +9.3% | $102,360 +9.6% |
| 2007 | $1,033 +12.2% | $93,420 +15.7% |
| 2006 | $921 +10.6% | $80,760 +16.7% |
| 2005 | $832 | $69,180 +15.4% |
| 2004 | -- | $59,940 +11.7% |
| 2003 | -- | $53,640 +19.8% |
| 2002 | -- | $44,760 |
| 2001 | -- | $44,760 |
Find assessor info on the county website
Neighborhood: 25427
Nearby homes
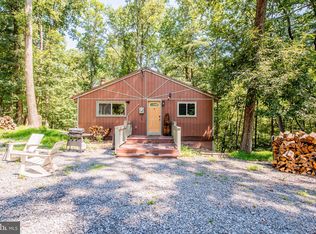
- $269,9002 bd1 ba840 sqft703 Tuckahoe Trl, Hedgesville, WV 25427Sold
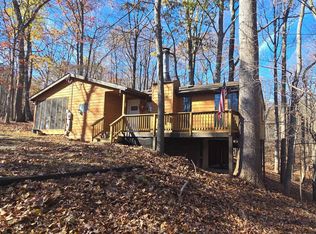
- $265,0003 bd2 ba1.1k sqft759 Tuckahoe Trl, Hedgesville, WV 25427Sold
- $275,0002 bd1 ba768 sqft726 Tuckahoe Trl, Hedgesville, WV 25427Sold
- $354,2003 bd3 ba1.4k sqft3 Pileated Woodpecker Ln, Hedgesville, WV 25427Off Market
- $333,9003 bd2 ba1.2k sqft775 Tuckahoe Trl, Hedgesville, WV 25427Off Market
- $231,7002 bd1 ba768 sqft671 Tuckahoe Trl, Hedgesville, WV 25427Off Market
- $274,6002 bd1 ba768 sqft744 Tuckahoe Trl, Hedgesville, WV 25427Off Market
- $220,9002 bd1 ba672 sqft698 Tuckahoe Trl, Hedgesville, WV 25427Off Market
Nearby schools
GreatSchools rating
- 7/10Tomahawk Intermediate SchoolGrades: 3-5Distance: 4.4 mi
- 7/10Hedgesville Middle SchoolGrades: 6-8Distance: 5.9 mi
- 4/10Hedgesville High SchoolGrades: 9-12Distance: 6.7 mi
Schools provided by the listing agent
- District: Berkeley County Schools
Source: Bright MLS. This data may not be complete. We recommend contacting the local school district to confirm school assignments for this home.
Get a cash offer in 3 minutes
Find out how much your home could sell for in as little as 3 minutes with a no-obligation cash offer.
Estimated market value
$321,600
Get a cash offer in 3 minutes
Find out how much your home could sell for in as little as 3 minutes with a no-obligation cash offer.
Estimated market value
$321,600
- West Virginia
- Berkeley County
- Hedgesville
- 25427
- 721 Tuckahoe Trl
Nearby cities
Nearby zip codes
Other Hedgesville Topics
