Skip main navigation
Sold for $3,100,000
  • $3,100,000

    721 Turkey Oak LN, NAPLES, FL 34108

    4beds
    2,939sqft
    Single Family Residence
    Built in 1989
    0.31 Acres Lot
    $3,095,200 Zestimate®
    $1,055/sqft
    $7,492 Estimated rent

    Home value

    $3,095,200

    $2.79M - $3.44M

    $7,492/mo

    Zestimate® history
    Loading
    Loading...

    Owner options

    List your home for rent

    $7,492/mo

    Rent Zestimate®

    Find your next renter with Zillow Rental Manager. Plus, with online applications, you can quickly screen prospective tenants – for free.

    Learn more

    $7,492/mo

    Rent Zestimate®

    Refinance and save

    $22,452/mo

    Est. payment

    Refinancing to a lower rate could help reduce your monthly payments and save thousands over the life of the loan.

    See today's rates

    $22,452/mo

    Est. payment

    Explore your selling options

    Work with a Zillow partner agent

    Leverage their expertise and Zillow's premium Showcase listings to get your home seen by more buyers.

    Get started

    List with your own agent

    Get your home in front of millions of buyers by listing it on Zillow.

    Learn how to do it

    Sell it yourself

    Take full control of how buyers see your home on Zillow by listing For Sale by Owner (FSBO).

    List your home

    What's special

    Covered lanaiFully renovated kitchenSpa-like bathRare one-third-acre corner lotSoaring ceilingsRefined coastal design paletteClean-lined white quartz countertops
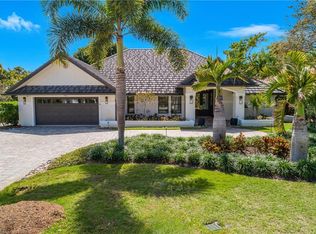
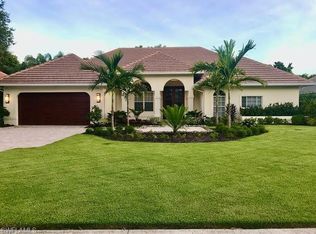
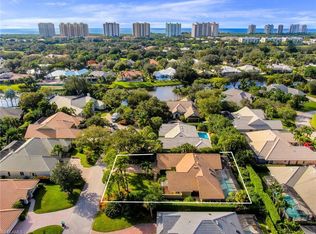
    In the heart of Pelican Bay, this Oakmont residence unfolds as a private retreat where modern elegance and everyday comfort coexist with intention. Positioned on a rare one-third-acre corner lot within the desirable X flood zone, the setting offers a sense of openness and peace that is increasingly difficult to find, even in this sought-after coastal enclave. From moment you enter, volume and light define the interior. Soaring ceilings create an immediate feeling of arrival, while a refined coastal design palette carries warmth and continuity throughout the living spaces. The home has been thoughtfully updated and furnished to feel current yet timeless, allowing daily life and entertaining to flow effortlessly. The fully renovated kitchen serves as a gathering place and a design statement. Clean-lined white quartz countertops reflect natural light, anchoring a space designed for conversation, cooking and connection. Indoor living transitions seamlessly outdoors, where a resort-style pool with an integrated spa creates a setting for relaxation and renewal. The covered lanai extends the living space beyond the walls of the home, offering a natural backdrop for afternoon shade, evening dinners or peaceful moments overlooking the landscaped grounds. The expansive corner lot further enhances the lifestyle. Lush and mature landscaping surrounds the home, including a collection of exotic fruit trees. Inside, the primary suite is designed as a private sanctuary, offering ample space with access to the covered lanai and a spa-like bath with a large walk-in closet. Two beautifully appointed guest bedrooms are across the home, while the private study features custom built-ins and can serve as a fourth bedroom, with a full bath nearby. Practical enhancements have been seamlessly integrated, including a whole-home generator and impact-resistant windows and doors, reinforcing comfort, security and long-term peace of mind. Pelican Bay offers an unmatched resort-style lifestyle with exclusive private beach access, two beachfront restaurants, state-of-the-art fitness and wellness facilities, racquet sports, scenic recreational and biking paths, and more, all set along Naples desired coastline.

    Zillow last checked:

    Listing updated:

    Listed by:

    Kimberly Price 239-248-6924,

    Premier Sotheby's Int'l Realty,

    Jared Miners 239-222-3010,

    Premier Sotheby's Int'l Realty

    Bought with:

    Greg Gorman, PA

    John R Wood Properties

    Source: SWFLMLS,MLS#: 226005667MLS LogoOriginating MLS: Naples

    Facts & features

    Interior

    Bedrooms & bathrooms
    • Bedrooms: 4
    • Bathrooms: 3
    • Full bathrooms: 3
    Bedroom
    • Features: Split Bedrooms
    Dining room
    • Features: Breakfast Bar, Eat-in Kitchen
    Heating
    • Central
    Cooling
    • Ceiling Fan(s), Central Air
    Appliances
    • Included: Electric Cooktop, Dishwasher, Disposal, Dryer, Microwave, Refrigerator/Freezer, Self Cleaning Oven, Oven, Washer, Wine Cooler
    • Laundry: Inside, Laundry Tub
    Features
    • Bar, Cathedral Ceiling(s), Fireplace, French Doors, Laundry Tub, Pantry, Smoke Detectors, Walk-In Closet(s), Window Coverings, Den - Study, Family Room, Guest Bath, Guest Room, Laundry in Residence, Screened Lanai/Porch
    • Flooring: Vinyl
    • Doors: French Doors, Impact Resistant Doors
    • Windows: Window Coverings, Impact Resistant Windows
    • Has fireplace: Yes
    • Furnished: Yes
    Interior area
    • Total structure area: 3,331
    • Total interior livable area: 2,939 sqft

    Property

    Parking
    • Total spaces: 2
    • Parking features: Driveway, Attached
    • Attached garage spaces: 2
    • Has uncovered spaces: Yes
    Features
    • Stories: 1
    • Patio & porch: Screened Lanai/Porch
    • Has private pool: Yes
    • Pool features: In Ground, Concrete, Equipment Stays, Electric Heat
    • Has spa: Yes
    • Spa features: In Ground, Concrete, Equipment Stays, Heated
    • Has view: Yes
    • View description: Landscaped Area
    • Waterfront features: None
    Lot
    • Size: 0.31 Acres
    • Features: Corner Lot
    Details
    • Additional structures: Tennis Court(s)
    • Parcel number: 66655000855
    • Other equipment: Generator

    Construction

    Type & style
    • Home type: SingleFamily
    • Architectural style: Ranch
    • Property subtype: Single Family Residence
    Materials
    • Block, Stucco
    • Foundation: Concrete Block
    • Roof: Tile
    Condition
    • New construction: No
    • Year built: 1989

    Utilities & green energy

    • Water: Central

    Community & neighborhood

    Security
    • Security features: Smoke Detector(s)
    Community
    • Community features: Clubhouse, Park, Fitness Center, Restaurant, Sidewalks, Street Lights, Tennis Court(s), Non-Gated
    Location
    • Region: Naples
    • Subdivision: OAKMONT

    HOA & financial

    HOA
    • Has HOA: Yes
    • HOA fee: $3,295 annually
    • Amenities included: Barbecue, Beach - Private, Beach Access, Beach Club Included, Bike And Jog Path, Clubhouse, Park, Fitness Center, Internet Access, Pickleball, Private Beach Pavilion, Restaurant, Sidewalk, Streetlight, Tennis Court(s), Underground Utility

    Other

    Other facts
    • Road surface type: Paved
    • Contingency: Inspection

    Price history

    DateEventPrice
    4/7/2026Sold$3,100,000-4.6%$1,055/sqft
    Source: SWFLMLS #226005667 Report a problem
    3/10/2026Pending sale$3,250,000$1,106/sqft
    Source: SWFLMLS #226005667 Report a problem
    2/26/2026Price change$3,250,000-6.9%$1,106/sqft
    Source: SWFLMLS #226005667 Report a problem
    2/6/2026Listed for sale$3,490,000+20.3%$1,187/sqft
    Source: SWFLMLS #226005667 Report a problem
    4/17/2025Sold$2,900,000-3%$987/sqft
    Source: SWFLMLS #224101629 Report a problem
    2/11/2025Pending sale$2,990,000$1,017/sqft
    Source: SWFLMLS #224101629 Report a problem
    1/27/2025Price change$2,990,000-9.3%$1,017/sqft
    Source: SWFLMLS #224101629 Report a problem
    12/16/2024Listed for sale$3,295,000+232.8%$1,121/sqft
    Source: SWFLMLS #224101629 Report a problem
    5/11/2012Sold$990,000-3.8%$337/sqft
    Source: Public Record Report a problem
    2/17/2012Listed for sale$1,029,000+112.2%$350/sqft
    Source: Downing-Frye Realty Inc. #212006228 Report a problem
    6/2/1998Sold$485,000+18.3%$165/sqft
    Source: Public Record Report a problem
    12/31/1996Sold$410,000$140/sqft
    Source: Public Record Report a problem

    Public tax history

    YearProperty taxesTax assessment
    2025$10,778 +7.6%$979,089 +2.9%
    2024$10,015 +15%$951,496 +3%
    2023$8,706 -3.7%$923,783 +3%
    2022$9,040 -1.2%$896,877 +3%
    2021$9,148 +2.4%$870,754 +1.4%
    2020$8,930 +1.6%$858,732 +2.3%
    2019$8,786 +2.2%$839,417 +1.9%
    2018$8,599 -12.5%$823,765 +2.1%
    2017$9,828 +5.2%$806,822 +2.1%
    2016$9,343 +2.9%$790,227 +0.7%
    2015$9,079 +0.2%$784,734 +7.8%
    2014$9,064 +8%$728,006 +1.6%
    2013$8,395 +28%$716,501 +30.2%
    2012$6,561 +3.8%$550,200 +3.3%
    2011$6,322 +6.5%$532,718 +1.6%
    2010$5,936 +6.3%$524,106 +3%
    2009$5,586 $509,013 -8.9%
    2008$5,586 -7.2%$558,455 +3%
    2007$6,016 -4.3%$542,189 +2.5%
    2006$6,284 $528,965 +3%
    2005$6,284 +2.4%$513,558 +3%
    2004$6,135 -0.3%$498,600 +1.9%
    2003$6,156 +0.8%$489,303 +2.4%
    2002$6,104 -50.2%$477,835 +1.6%
    2001$12,261 +101.7%$470,310
    2000$6,079 --

    Find assessor info on the county website

    Neighborhood: Pelican Bay

    Nearby schools

    GreatSchools rating
    Schools provided by the listing agent
    • Elementary: SEA GATE
    • Middle: PINE RIDGE
    • High: BARRON COLLIER

    Source: SWFLMLS. This data may not be complete. We recommend contacting the local school district to confirm school assignments for this home.

    Sell for more on Zillow
    Get a Zillow Showcase℠ listing at no additional cost and you could sell for .
    $3,095,200
    2% more
    +$61,904
    With Zillow Showcase(estimated)
    $3,157,104