Calling all investors! Package offering includes a spacious four-bedroom home at 721 Vance Street and the adjacent vacant lot at 719 Vance Street. Whether you're looking to renovate and hold, improve and resell, or capitalize on the flexibility of an additional parcel, this property presents excellent upside potential. Conveniently located near Downtown Toledo and ongoing revitalization efforts, this is an opportunity to secure two parcels for one price. Properties are being sold together in AS-IS condition. Buyer to verify all information, zoning, and intended uses.
For sale
$65,000
721 Vance St, Toledo, OH 43604
4beds
1,661sqft
Single Family Residence
Built in 1897
4,791 Square Feet Lot
$-- Zestimate®
$39/sqft
$-- HOA
What's special
Spacious four-bedroom homeAdjacent vacant lot
- 116 days
- 78
- 2
Zillow last checked:
Listing updated:
Listed by:
Barbara Waddell 419-308-9989,
The Danberry Co
Source: NORIS,MLS#: 10009553
Facts & features
Interior
Bedrooms & bathrooms
- Bedrooms: 4
- Bathrooms: 1
- Full bathrooms: 1
Bedroom 2
- Description: laminate
- Level: Main
- Dimensions: 11 x 10
Bedroom 3
- Description: Carpet
- Level: Upper
- Dimensions: 16 x 12
Bedroom 4
- Description: Carpet
- Level: Upper
- Dimensions: 15 x 12
Other
- Description: Tile
- Level: Main
- Dimensions: 12 x 9
Dining room
- Description: Laminate
- Features: Ceiling Fan(s)
- Level: Main
- Dimensions: 15 x 13
Family room
- Description: Carpet
- Features: Ceiling Fan(s)
- Level: Main
- Dimensions: 15 x 12
Kitchen
- Description: Tile
- Level: Main
- Dimensions: 16 x 9
Living room
- Description: Laminate
- Features: Ceiling Fan(s)
- Level: Main
- Dimensions: 15 x 13
Heating
- Forced Air, Natural Gas
Cooling
- Ceiling Fan(s), Central Air
Appliances
- Included: Dishwasher, Microwave, Water Heater, Disposal, Electric Oven, Electric Range
- Laundry: Electric Dryer Hookup, Main Level
Features
- Eat-in Kitchen
- Flooring: Carpet, Laminate
- Windows: Window Treatments
- Basement: Unfinished
- Has fireplace: No
- Common walls with other units/homes: No Common Walls
Interior area
- Total structure area: 1,661
- Total interior livable area: 1,661 sqft
Video & virtual tour
Property
Parking
- Total spaces: 4
- Parking features: Gravel, Off Street, On Street, Additional Parking, Driveway, Unpaved
- Has uncovered spaces: Yes
Features
- Patio & porch: Front Porch
Lot
- Size: 4,791 Square Feet
- Dimensions: 50x100
Details
- Additional parcels included: Parcel #0958604 Lot adjacent residence east of the property 719 Vance, Toledo OH 43604.
- Parcel number: 0958597
- Other equipment: None
Construction
Type & style
- Home type: SingleFamily
- Architectural style: Traditional
- Property subtype: Single Family Residence
Materials
- Wood Siding
- Foundation: Block
- Roof: Shingle
Condition
- New construction: No
- Year built: 1897
Utilities & green energy
- Electric: Circuit Breakers
- Sewer: Public Sewer, Sanitary Sewer
- Water: Public
- Utilities for property: Cable Available, Electricity Available, Electricity Connected, Natural Gas Available, Sewer Available, Sewer Connected, Water Available
Community & HOA
Community
- Features: Sidewalks, Street Lights
- Subdivision: None
HOA
- Has HOA: No
Location
- Region: Toledo
Financial & listing details
- Price per square foot: $39/sqft
- Tax assessed value: $13,500
- Annual tax amount: $394
- Date on market: 6/24/2026
- Listing terms: Cash,Conventional
- Electric utility on property: Yes
- Road surface type: Asphalt, Paved
Estimated market value
Not available
Estimated sales range
Not available
$1,369/mo
Price history
| Date | Event | Price |
|---|---|---|
| 6/24/2026 | Listed for sale | $65,000$39/sqft |
Source: NORIS #10009553 Report a problem | ||
Public tax history
| Year | Property taxes | Tax assessment |
|---|---|---|
| 2025 | $394 +4.9% | $4,725 |
| 2024 | $375 +19.9% | $4,725 +33.7% |
| 2023 | $313 -0.8% | $3,535 |
| 2022 | $315 -0.4% | $3,535 |
| 2021 | $317 -6.1% | $3,535 +9.8% |
| 2020 | $337 +4.8% | $3,220 |
| 2019 | $322 -2.1% | $3,220 |
| 2018 | $329 +0.2% | $3,220 +2.2% |
| 2017 | $328 -4% | $3,150 -65% |
| 2016 | $342 -40% | $9,000 -51.1% |
| 2015 | $569 | $18,400 +185.3% |
| 2014 | -- | $6,450 |
| 2013 | -- | $6,450 |
| 2012 | -- | $6,450 +13% |
| 2011 | $100 -5.8% | $5,710 |
| 2010 | $106 -8.3% | $5,710 |
| 2009 | $116 +20.5% | $5,710 -4.7% |
| 2008 | $96 +0.5% | $5,990 |
| 2007 | $96 +2.3% | $5,990 -14.4% |
| 2006 | $93 | $7,000 +39.7% |
| 2004 | -- | $5,010 |
| 2003 | -- | $5,010 +16.2% |
| 2002 | $64 | $4,310 |
| 2001 | -- | $4,310 |
| 2000 | $378 | $4,310 |
Find assessor info on the county website
Monthly payment
Est. payment
Payment breakdown
Explore the cost of this home by adjusting the details. Changes won't be saved.Climate risks
Neighborhood: Onyx
Nearby schools
Similar homes
- $60,0004 bd1 ba1.1k sqft1050 Harding Dr, Toledo, OH 43609For Sale
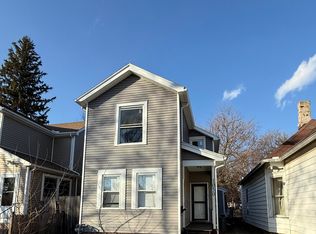 MLS ID #10014809, Marcus Hammer, Key Realty LTD. NORIS
 - $63,0003 bd1 ba1.2k sqft1414 Goodale Ave, Toledo, OH 43606For Sale
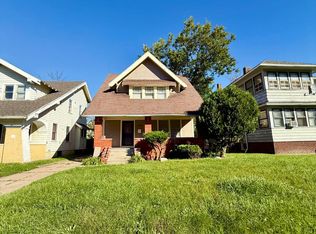 MLS ID #10014876, Marcus Hammer, Key Realty LTD. NORIS
 - $59,9002 bd1 ba1.1k sqft1617 Mulberry St, Toledo, OH 43608For Sale
 MLS ID #10014788, Austin James Cleghorn, LPG Realty. NORIS
 - $69,0003 bd1 ba1.2k sqft1051 Pinewood Ave, Toledo, OH 43607For Sale
 MLS ID #10011567, Terry Spitnale, Key Realty LTD. NORIS
