Ring in the New Year in this custom built, one-owner home featuring generously sized rooms and situated on a .93 acre lot. Wrap-around covered front porch invites you to sit and relax. Open the front door to the two-story oversized foyer. Eat-in kitchen is light, bright and filled with an abundance of cabinetry for all your storage needs. Granite countertops & backsplash. Formal dining room able to accommodate a crowd. Brick floor to ceiling gas fireplace in family room provides added warmth while being flanked by built-in bookcases. First floor laundry with utility tub and cabinets. Kitchen and FR provide access to covered back deck. Primary bedroom with ensuite includes jet tub, shower, and walk-in closet. Ceiling fans in all bedrooms; walk-in closets with pocket doors in primary bedroom & bedrooms 2 & 3. Basement has double utility sinks and is a blank canvas awaiting your finishing touch. Garage is 21' x 23' wide. Centrally located to Greensburg, Washington, Pittsburgh.
Sold for $415,000
$415,000
721 Vernon Dr, Belle Vernon, PA 15012
4beds
2,838sqft
Single Family Residence
Built in 1994
0.93 Acres Lot
$427,800 Zestimate®
$146/sqft
$2,519 Estimated rent
Home value
$427,800
$389,000 - $471,000
$2,519/mo
Zestimate® history
Owner options
List your home for rent
$2,519/mo
Rent Zestimate®
Find your next renter with Zillow Rental Manager. Plus, with online applications, you can quickly screen prospective tenants – for free.
$2,519/mo
Rent Zestimate®
Refinance and save
$2,657/mo
Est. payment
Refinancing to a lower rate could help reduce your monthly payments and save thousands over the life of the loan.
$2,657/mo
Est. payment
Explore your selling options
Work with a Zillow partner agent
Leverage their expertise and Zillow's premium Showcase listings to get your home seen by more buyers.
Get startedList with your own agent
Get your home in front of millions of buyers by listing it on Zillow.
Learn how to do itSell it yourself
Take full control of how buyers see your home on Zillow by listing For Sale by Owner (FSBO).
List your homeWhat's special
Eat-in kitchenPrimary bedroom with ensuiteWrap-around covered front porchTwo-story oversized foyerGenerously sized roomsBuilt-in bookcasesGranite countertops and backsplash
Zillow last checked:
Listing updated:
Listed by:
Deborah Puglia 724-929-9699,
HOWARD HANNA MID MON VALLEY OFFICE
Bought with:
Kula Kharel, RS344244
REALTY ONE GROUP PLATINUM
Source: WPMLS,MLS#: 1732078 Originating MLS: West Penn Multi-List
Originating MLS: West Penn Multi-ListFacts & features
Interior
Bedrooms & bathrooms
- Bedrooms: 4
- Bathrooms: 3
- Full bathrooms: 2
- 1/2 bathrooms: 1
Primary bedroom
- Level: Upper
- Dimensions: 17x13
Bedroom 2
- Level: Upper
- Dimensions: 12x12
Bedroom 3
- Level: Upper
- Dimensions: 13x9
Bedroom 4
- Level: Upper
- Dimensions: 12x9
Dining room
- Level: Main
- Dimensions: 14x12
Entry foyer
- Level: Main
- Dimensions: 13x10
Family room
- Level: Main
- Dimensions: 20x12
Kitchen
- Level: Main
- Dimensions: 24x11
Laundry
- Level: Main
Living room
- Level: Main
- Dimensions: 17x13
Heating
- Forced Air, Gas
Cooling
- Central Air
Appliances
- Included: Some Electric Appliances, Cooktop, Dishwasher, Disposal, Microwave
Features
- Jetted Tub, Pantry, Window Treatments
- Flooring: Ceramic Tile, Vinyl, Carpet
- Windows: Multi Pane, Screens, Window Treatments
- Basement: Full,Walk-Out Access
- Number of fireplaces: 1
- Fireplace features: Gas
Interior area
- Total structure area: 2,838
- Total interior livable area: 2,838 sqft
Property
Parking
- Total spaces: 2
- Parking features: Attached, Garage, Garage Door Opener
- Has attached garage: Yes
Features
- Levels: Two
- Stories: 2
- Has spa: Yes
Lot
- Size: 0.93 Acres
- Dimensions: 109 x 592 x 29 x 577
Construction
Type & style
- Home type: SingleFamily
- Architectural style: Two Story
- Property subtype: Single Family Residence
Materials
- Brick, Vinyl Siding
- Roof: Asphalt
Condition
- Resale
- Year built: 1994
Utilities & green energy
- Sewer: Public Sewer
- Water: Public
Community & HOA
Location
- Region: Belle Vernon
Financial & listing details
- Price per square foot: $146/sqft
- Tax assessed value: $36,520
- Annual tax amount: $5,141
- Date on market: 11/29/2025
Price history
| Date | Event | Price |
|---|---|---|
| 12/16/2025 | Pending sale | $415,000$146/sqft |
Source:  WPMLS #1732078 Report a problem WPMLS #1732078 Report a problem | ||
| 12/15/2025 | Sold | $415,000$146/sqft |
Source: WPMLS #1732078 Report a problem | ||
| 12/2/2025 | Contingent | $415,000$146/sqft |
Source: WPMLS #1732078 Report a problem | ||
| 11/29/2025 | Listed for sale | $415,000$146/sqft |
Source: WPMLS #1732078 Report a problem | ||
Public tax history
Tax history is unavailable.
Neighborhood: 15012
Nearby homes
- $264,000-- bd-- ba2.6k sqft723 Vernon Dr, Rostraver Township, PA 15012Sold
- $280,100-- bd-- ba-- sqft717 Vernon Dr, Rostraver Township, PA 15012Off Market
- $399,9004 bd3 ba2.1k sqft725 Vernon Dr, Rostraver Township, PA 15012For Sale
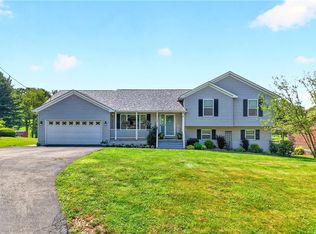
- $362,100-- bd-- ba1.9k sqft713 Vernon Dr, Rostraver Township, PA 15012Off Market
- $343,1004 bd2 ba-- sqft713 Vernon Dr, Belle Vernon, PA 15012Off Market
- $304,100-- bd-- ba1.2k sqft729 Vernon Dr, Belle Vernon, PA 15012Off Market
- $21,900-- bd-- ba2.1k sqft711 Vernon Dr, Rostraver Township, PA 15012Off Market
- $339,3003 bd3 ba-- sqft711 Vernon Dr, Belle Vernon, PA 15012Off Market
Nearby schools
GreatSchools rating
- 7/10Rostraver Elementary SchoolGrades: K-6Distance: 1.8 mi
- 5/10Belle Vernon Area Middle SchoolGrades: 7-8Distance: 5.8 mi
- 5/10Belle Vernon Area High SchoolGrades: 9-12Distance: 1.9 mi
Schools provided by the listing agent
- District: Belle Vernon Area
Source: WPMLS. This data may not be complete. We recommend contacting the local school district to confirm school assignments for this home.


Get pre-qualified for a loan
At Zillow Home Loans, we can pre-qualify you in as little as 5 minutes with no impact to your credit score.An equal housing lender. NMLS #10287.
- Pennsylvania
- Westmoreland County
- Belle Vernon
- 15012
- 721 Vernon Dr
Nearby cities
Nearby neighborhoods
Nearby zip codes
Other Belle Vernon Topics
