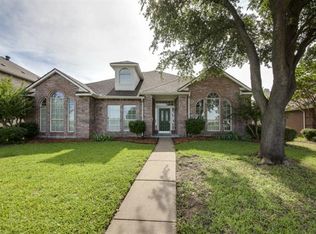
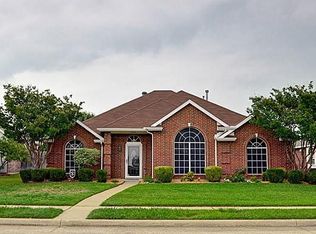
Welcome to Heritage Park of East Allen & ALLEN ISD*NO HOA!*Faces East Ford Park, close to Trails & 2 mi from 75*Welcoming entry beyond the green lawn, mature trees & native landscaping*4 Spacious Bedrooms*2.5 Baths*Kitchen w Island, Breakfast Bar, Gas Stove, Wall Ovens, Cab Lighting & Granite Counters*Den w wood floors, wood burning FP adjacent to Kitchen & Breakfast*Frml Dining w Butler's Pantry & WetBar*Bonus Room flexes as a Game Room or Home Office*Primary Suite w Walk-In Closet, Ensuite Bath w Jetted Tub, Separate Shower, Dual Vanities*Above Avg Sized Secondary Bedrooms w lg closets & ceiling fans*2nd Bath w Bidet, Dual Sink Vanity & Laundry Chute*Utility w room for freezer*Rear Entry Garage w Workbench*Fabulous East Facing covered OUTDOOR LIVING w fans & a fireplace*Stg Shed w Loft*Sprinkler System*UPDATES in last 10 years inc Roof,AC unit,Windows,Water Heater, Dishwasher,WIFI Gar Opener, WIFI Sprinkler Box*Fridge,Washer,Dryer,Patio Furniture & TV STAY w Acceptable Offer!
Sold
Price Unknown
721 Victorian Dr, Allen, TX 75002
4beds
2,840sqft
Single Family Residence
Built in 1990
8,276.4 Square Feet Lot
$497,000 Zestimate®
$--/sqft
$3,098 Estimated rent
Home value
$497,000
$472,000 - $522,000
$3,098/mo
Zestimate® history
Owner options
List your home for rent
$3,098/mo
Rent Zestimate®
Find your next renter with Zillow Rental Manager. Plus, with online applications, you can quickly screen prospective tenants – for free.
$3,098/mo
Rent Zestimate®
Refinance and save
Refinancing to a lower rate could help reduce your monthly payments and save thousands over the life of the loan.
Explore your selling options
Work with a Zillow partner agent
Leverage their expertise and Zillow's premium Showcase listings to get your home seen by more buyers.
Get startedList with your own agent
Get your home in front of millions of buyers by listing it on Zillow.
Learn how to do itSell it yourself
Take full control of how buyers see your home on Zillow by listing For Sale by Owner (FSBO).
List your homeWhat's special
Wood floorsOutdoor livingClose to trailsMature treesLg closetsWalk-in closetSeparate shower
Zillow last checked:
Listing updated:
Listed by:
Amanda Evans 0553912 817-239-9387,
DFW Living 817-239-9387
Bought with:
James Williams
Berkshire HathawayHS PenFed TX
Source: NTREIS,MLS#: 20423220
Facts & features
Interior
Bedrooms & bathrooms
- Bedrooms: 4
- Bathrooms: 3
- Full bathrooms: 2
- 1/2 bathrooms: 1
Primary bedroom
- Features: Closet Cabinetry, Double Vanity, En Suite Bathroom, Jetted Tub, Linen Closet, Separate Shower, Walk-In Closet(s)
- Level: Second
- Dimensions: 19 x 15
Bedroom
- Features: Ceiling Fan(s), Split Bedrooms, Walk-In Closet(s)
- Level: Second
- Dimensions: 15 x 13
Bedroom
- Features: Ceiling Fan(s), Walk-In Closet(s)
- Level: Second
- Dimensions: 13 x 10
Bedroom
- Features: Ceiling Fan(s), Split Bedrooms, Walk-In Closet(s)
- Level: Second
- Dimensions: 14 x 13
Primary bathroom
- Features: Built-in Features, Dual Sinks, Double Vanity, En Suite Bathroom, Jetted Tub, Separate Shower
- Level: Second
- Dimensions: 14 x 10
Breakfast room nook
- Features: Ceiling Fan(s)
- Level: First
- Dimensions: 14 x 13
Den
- Features: Ceiling Fan(s), Fireplace
- Level: First
- Dimensions: 16 x 12
Dining room
- Features: Butler's Pantry
- Level: First
- Dimensions: 16 x 11
Other
- Features: Built-in Features, Dual Sinks, Linen Closet
- Level: Second
- Dimensions: 7 x 7
Half bath
- Level: First
- Dimensions: 1 x 1
Kitchen
- Features: Breakfast Bar, Built-in Features, Granite Counters, Kitchen Island, Pantry
- Level: First
- Dimensions: 19 x 15
Living room
- Level: First
- Dimensions: 20 x 16
Utility room
- Features: Built-in Features, Utility Room
- Level: First
- Dimensions: 12 x 9
Heating
- Central, Fireplace(s), Natural Gas
Cooling
- Central Air, Ceiling Fan(s), Electric, Roof Turbine(s)
Appliances
- Included: Some Gas Appliances, Dishwasher, Electric Oven, Gas Cooktop, Disposal, Gas Oven, Gas Water Heater, Microwave, Plumbed For Gas, Refrigerator, Vented Exhaust Fan
- Laundry: Laundry Chute, Washer Hookup, Electric Dryer Hookup, Laundry in Utility Room
Features
- Wet Bar, Built-in Features, Cedar Closet(s), Chandelier, Decorative/Designer Lighting Fixtures, Double Vanity, Eat-in Kitchen, Granite Counters, High Speed Internet, Kitchen Island, Open Floorplan, Pantry, Smart Home, Cable TV, Walk-In Closet(s), Wired for Sound
- Flooring: Carpet, Ceramic Tile, Wood
- Has basement: No
- Number of fireplaces: 2
- Fireplace features: Decorative, Den, Other, Outside, Raised Hearth, See Remarks, Wood Burning
Interior area
- Total interior livable area: 2,840 sqft
Property
Parking
- Total spaces: 2
- Parking features: Alley Access, Garage, Garage Door Opener, Oversized, Garage Faces Rear, Storage, Workshop in Garage
- Attached garage spaces: 2
Features
- Levels: Two
- Stories: 2
- Patio & porch: Patio, See Remarks, Covered
- Exterior features: Garden, Lighting, Outdoor Living Area, Other, Private Yard, Rain Gutters, Storage
- Pool features: None
- Fencing: Wood
Lot
- Size: 8,276 sqft
- Features: Back Yard, Interior Lot, Lawn, Landscaped, Level, Native Plants, Many Trees, Sprinkler System
Details
- Parcel number: R214800402001
Construction
Type & style
- Home type: SingleFamily
- Architectural style: Traditional,Detached
- Property subtype: Single Family Residence
Materials
- Brick
- Foundation: Slab
- Roof: Composition
Condition
- Year built: 1990
Utilities & green energy
- Sewer: Public Sewer
- Water: Public
- Utilities for property: Electricity Available, Electricity Connected, Natural Gas Available, Phone Available, Sewer Available, Separate Meters, Water Available, Cable Available
Green energy
- Energy efficient items: Rain/Freeze Sensors
- Water conservation: Low-Flow Fixtures, Water-Smart Landscaping
Community & neighborhood
Security
- Security features: Carbon Monoxide Detector(s), Smoke Detector(s)
Community
- Community features: Curbs, Sidewalks
Location
- Region: Allen
- Subdivision: Heritage Park Ph One
Other
Other facts
- Listing terms: Cash,Conventional,FHA,VA Loan
- Road surface type: Asphalt
Price history
| Date | Event | Price |
|---|---|---|
| 10/6/2023 | Sold | -- |
Source: NTREIS #20423220 Report a problem | ||
| 9/22/2023 | Pending sale | $500,000$176/sqft |
Source: NTREIS #20423220 Report a problem | ||
| 9/13/2023 | Contingent | $500,000$176/sqft |
Source: NTREIS #20423220 Report a problem | ||
| 9/8/2023 | Listed for sale | $500,000+49.3%$176/sqft |
Source: NTREIS #20423220 Report a problem | ||
| 1/22/2021 | Sold | -- |
Source: Agent Provided Report a problem | ||
| 1/14/2021 | Pending sale | $335,000$118/sqft |
Source: Keller Williams Realty Allen #14486838 Report a problem | ||
| 12/17/2020 | Listed for sale | $335,000$118/sqft |
Source: Keller Williams Realty Allen #14486838 Report a problem | ||
Public tax history
| Year | Property taxes | Tax assessment |
|---|---|---|
| 2025 | $6,943 -7.4% | $493,186 -1.1% |
| 2024 | $7,501 -2.8% | $498,855 -1.6% |
| 2023 | $7,714 -15.7% | $506,884 +10% |
| 2022 | $9,148 +29.1% | $460,804 +31.1% |
| 2021 | $7,086 +8.2% | $351,459 +10% |
| 2020 | $6,548 -0.7% | $319,508 +0.8% |
| 2019 | $6,592 +5.6% | $317,109 +10% |
| 2018 | $6,242 +17.9% | $288,281 -1% |
| 2017 | $5,292 | $291,055 +10.3% |
| 2016 | $5,292 +13.9% | $263,759 +14.7% |
| 2015 | $4,646 | $230,000 +10.7% |
| 2014 | $4,646 | $207,845 +16.1% |
| 2013 | -- | $179,000 +5.3% |
| 2012 | -- | $169,974 -0.3% |
| 2011 | -- | $170,480 -1.6% |
| 2010 | -- | $173,204 -1.6% |
| 2009 | -- | $175,957 -4.3% |
| 2008 | -- | $183,877 -0.1% |
| 2007 | -- | $184,148 +3.6% |
| 2006 | -- | $177,759 +2.6% |
| 2005 | -- | $173,274 +0.6% |
| 2004 | -- | $172,316 +4.6% |
| 2003 | -- | $164,775 +2.2% |
| 2002 | -- | $161,239 +6.5% |
| 2001 | -- | $151,450 +6.1% |
| 2000 | -- | $142,765 |
Find assessor info on the county website
Neighborhood: Heritage Park
Nearby schools
GreatSchools rating
- 9/10Bolin Elementary SchoolGrades: K-6Distance: 1 mi
- 9/10W E Pete Ford Middle SchoolGrades: 7-8Distance: 0.3 mi
- 8/10Allen High SchoolGrades: 9-12Distance: 1.5 mi
Schools provided by the listing agent
- Elementary: Bolin
- Middle: Ford
- High: Allen
- District: Allen ISD
Source: NTREIS. This data may not be complete. We recommend contacting the local school district to confirm school assignments for this home.
Get a cash offer in 3 minutes
Find out how much your home could sell for in as little as 3 minutes with a no-obligation cash offer.
Estimated market value
$497,000
Get a cash offer in 3 minutes
Find out how much your home could sell for in as little as 3 minutes with a no-obligation cash offer.
Estimated market value
$497,000
- Texas
- Collin County
- Allen
- 75002
- Heritage Park
- 721 Victorian Dr
Nearby cities
Nearby neighborhoods
Nearby zip codes
Other Allen Topics
