Completely Remodeled 4 Bed, 2 Bath Home Near Downtown & River Walk. Welcome to 721 W 5th St — perfectly positioned for anyone who loves outdoor living and active recreation. Just minutes away, you’ll find direct access to the river and its walking trails, ideal for morning jogs, evening strolls, or bike rides along the water. The nearby water park offers a fun summer escape, while the athletic park provides open fields, ball diamonds, and space for sports, practice, or weekend games. Whether you enjoy staying active or simply appreciate having green space and recreation close to home, this location makes it effortless. Inside, this beautifully remodeled 4-bedroom, 2-bathroom home blends modern comfort with warm, natural design. The kitchen is a true standout, featuring earthy green cabinetry paired with warm butcher block countertops. The rich tones create an organic, grounded feel while still feeling fresh and current. Updated hardware and modern lighting complete the look, giving the space both personality and functionality. The spacious layout includes four true bedrooms and two full bathrooms, highlighted by a stunning primary suite with a beautifully finished bathroom that feels like a private retreat. Fresh finishes throughout the home create a cohesive, inviting atmosphere. Step outside to a fully fenced backyard — perfect for pets, entertaining, or relaxing evenings outdoors. Move-in ready and ideally located for both lifestyle and leisure — schedule your showing today.
Closed
Price Unknown
721 W 5th St, Newton, KS 67114
4beds
1,916sqft
Single Family Onsite Built
Built in 1915
0.25 Acres Lot
$198,000 Zestimate®
$--/sqft
$1,532 Estimated rent
Home value
$198,000
Estimated sales range
Not available
$1,532/mo
Zestimate® history
Owner options
List your home for rent
$1,532/mo
Rent Zestimate®
Find your next renter with Zillow Rental Manager. Plus, with online applications, you can quickly screen prospective tenants – for free.
$1,532/mo
Rent Zestimate®
Refinance and save
Refinancing to a lower rate could help reduce your monthly payments and save thousands over the life of the loan.
Explore your selling options
Work with a Zillow partner agent
Leverage their expertise and Zillow's premium Showcase listings to get your home seen by more buyers.
Get startedList with your own agent
Get your home in front of millions of buyers by listing it on Zillow.
Learn how to do itSell it yourself
Take full control of how buyers see your home on Zillow by listing For Sale by Owner (FSBO).
List your homeWhat's special
Zillow last checked:
Listing updated:
Listed by:
Benjamin Wiltshire 913-424-3168,
Bricktown ICT Realty
Bought with:
Langley Hallinger, 00247029
Source: SCKMLS as distributed by MLS GRID,MLS#: 669094
Facts & features
Interior
Bedrooms & bathrooms
- Bedrooms: 4
- Bathrooms: 2
- Full bathrooms: 2
Primary bedroom
- Description: Luxury Vinyl
- Level: Main
- Area: 249.66
- Dimensions: 17.10x14.6
Kitchen
- Description: Luxury Vinyl
- Level: Main
- Area: 180.94
- Dimensions: 10.9x16.6
Living room
- Description: Luxury Vinyl
- Level: Main
- Area: 160.46
- Dimensions: 14.2x11.3
Heating
- Forced Air, Natural Gas
Cooling
- Central Air, Electric
Appliances
- Included: Dishwasher, Refrigerator, Range
- Laundry: In Basement
Features
- Ceiling Fan(s)
- Basement: Unfinished
- Has fireplace: No
Interior area
- Total interior livable area: 1,916 sqft
- Finished area above ground: 1,916
- Finished area below ground: 0
Property
Parking
- Total spaces: 2
- Parking features: Attached
- Garage spaces: 2
Features
- Levels: One
- Stories: 1
- Exterior features: Guttering - ALL
- Fencing: Chain Link
Lot
- Size: 0.25 Acres
- Features: Corner Lot
Details
- Parcel number: 0941804010010000
Construction
Type & style
- Home type: SingleFamily
- Architectural style: Bungalow
- Property subtype: Single Family Onsite Built
Materials
- Frame w/Less than 50% Mas
- Foundation: Partial, No Egress Window(s)
- Roof: Composition
Condition
- Year built: 1915
Utilities & green energy
- Utilities for property: Sewer Available, Public
Community & HOA
Community
- Subdivision: MOORES
HOA
- Has HOA: No
Location
- Region: Newton
Financial & listing details
- Tax assessed value: $100,400
- Annual tax amount: $1,909
- Date on market: 3/4/2026
- Cumulative days on market: 113 days
- Ownership: Individual
- Road surface type: Paved
Price history
Price history is unavailable.
Public tax history
| Year | Property taxes | Tax assessment |
|---|---|---|
| 2025 | $1,945 +13% | $11,546 +10.8% |
| 2024 | $1,722 +16.1% | $10,419 +21.4% |
| 2023 | $1,483 +8.8% | $8,582 +8% |
| 2022 | $1,363 +4.4% | $7,946 +2.4% |
| 2021 | $1,306 +3.7% | $7,762 +2.8% |
| 2020 | $1,259 +5.3% | $7,551 +5% |
| 2019 | $1,196 +4.4% | $7,191 +6% |
| 2018 | $1,146 +6.5% | $6,784 +4.5% |
| 2017 | $1,075 +2.6% | $6,493 |
| 2016 | $1,049 | $6,493 -23.9% |
| 2015 | $1,049 -20% | $8,534 +0% |
| 2014 | $1,311 | $8,533 +4.3% |
| 2013 | -- | $8,180 |
| 2012 | -- | -- |
| 2011 | -- | -- |
| 2010 | -- | $7,717 |
| 2009 | -- | $7,717 |
| 2008 | -- | $7,717 +3.8% |
| 2007 | -- | $7,434 +1% |
| 2006 | -- | $7,357 +3.3% |
| 2005 | -- | $7,125 +1.8% |
| 2004 | -- | $6,997 +1.5% |
| 2003 | -- | $6,894 |
| 2002 | -- | $6,894 +15.3% |
| 2000 | -- | $5,978 |
Find assessor info on the county website
Neighborhood: 67114
Nearby homes
- $--3 bd2 ba1.9k sqft719 W 5th St, Newton, KS 67114Sold
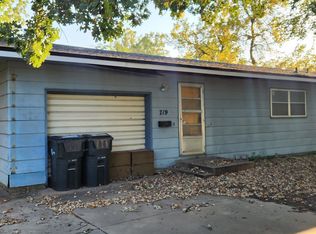
- $74,4003 bd1 ba1.3k sqft801 W 5th St, Newton, KS 67114Off Market
- $--4 bd2 ba3k sqft717 W 5th St, Newton, KS 67114Sold
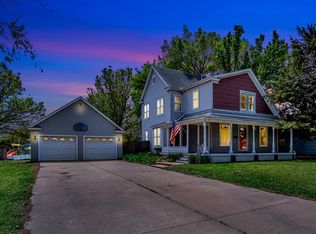
- $69,5003 bd1 ba852 sqft429 Grandview Ave, Newton, KS 67114Off Market
- $--2 bd1 ba792 sqft724 W 5th St, Newton, KS 67114Sold
- $180,0003 bd2 ba1k sqft501 Grandview Ave, Newton, KS 67114Off Market
- $66,0002 bd1 ba672 sqft720 W 5th St, Newton, KS 67114Off Market
- $--5 bd2 ba2k sqft718 W 5th St, Newton, KS 67114Sold
Nearby schools
GreatSchools rating
- 5/10Sunset Elementary SchoolGrades: K-4Distance: 0.3 mi
- 3/10Chisholm Middle SchoolGrades: 7-8Distance: 1.6 mi
- 4/10Newton Senior High SchoolGrades: 9-12Distance: 0.9 mi
Schools provided by the listing agent
- Elementary: Slate Creek
- Middle: Chisholm
- High: Newton
Source: SCKMLS as distributed by MLS GRID. This data may not be complete. We recommend contacting the local school district to confirm school assignments for this home.
Sell for more on Zillow
Get a Zillow Showcase℠ listing at no additional cost and you could sell for .
$198,000
2% more
+$3,960
With Zillow Showcase(estimated)
$201,960
Sell for more on Zillow
Get a Zillow Showcase℠ listing at no additional cost and you could sell for .
$198,000
2% more
+$3,960
With Zillow Showcase(estimated)
$201,960
- Kansas
- Harvey County
- Newton
- 67114
- 721 W 5th St
