Skip main navigation
Sold-co-op w/mbr
  • Price Unknown

    721 W 61st St N, Wichita, KS 67204

    4beds
    1,950sqft
    Single Family Onsite Built
    Built in 1955
    0.58 Acres Lot
    $249,900 Zestimate®
    $--/sqft
    $1,902 Estimated rent

    Home value

    $249,900

    $237,000 - $265,000

    $1,902/mo

    Zestimate® history
    Loading
    Loading...

    Owner options

    List your home for rent

    $1,902/mo

    Rent Zestimate®

    Find your next renter with Zillow Rental Manager. Plus, with online applications, you can quickly screen prospective tenants – for free.

    Learn more

    $1,902/mo

    Rent Zestimate®

    Refinance and save

    Refinancing to a lower rate could help reduce your monthly payments and save thousands over the life of the loan.

    See today's rates

    Explore your selling options

    Work with a Zillow partner agent

    Leverage their expertise and Zillow's premium Showcase listings to get your home seen by more buyers.

    Get started

    List with your own agent

    Get your home in front of millions of buyers by listing it on Zillow.

    Learn how to do it

    Sell it yourself

    Take full control of how buyers see your home on Zillow by listing For Sale by Owner (FSBO).

    List your home

    What's special

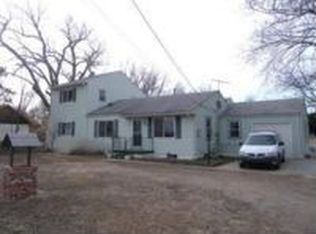
    Welcome to your dream country retreat just moments away from the bustling city! This stunning fully remodeled country house combines the tranquility of rural living with the convenience of urban amenities, offering the best of both worlds. This fully remodeled zero entry ranch home features 4 bedrooms, 2 full bathrooms and a half bath. Main floor laundry, an open kitchen, formal dining room and an "all seasons" room plus covered back deck with access from primary bedroom and dining room. Sit on with the covered front porch or covered back deck and listen to the crickets chirp, birds sing or rain fall. The beautiful kitchen features granite countertops, a granite bar and an open concept. Don't miss the opportunity to make this fully remodeled country house your own. Embrace the serene country lifestyle without compromising on the conveniences of city living. Schedule your private showing today!

    Zillow last checked:

    Listing updated:

    Listed by:

    Tessa Vice 316-393-0888,

    Keller Williams Signature Partners, LLC

    Bought with:

    Christine McGaugh, 00239802

    Source: SCKMLS as distributed by MLS GRID,MLS#: 626050

    Facts & features

    Interior

    Bedrooms & bathrooms
    • Bedrooms: 4
    • Bathrooms: 3
    • Full bathrooms: 2
    • 1/2 bathrooms: 1
    Primary bedroom
    • Description: Carpet
    • Level: Main
    • Area: 180
    • Dimensions: 15 x 12
    Kitchen
    • Description: Luxury Vinyl
    • Level: Main
    • Area: 168
    • Dimensions: 12 x 14
    Living room
    • Description: Luxury Vinyl
    • Level: Main
    • Area: 272
    • Dimensions: 16 x 17
    Heating
    • Forced Air
    Cooling
    • Central Air
    Appliances
    • Included: Range
    • Laundry: Main Level
    Features
    • Basement: None
    • Number of fireplaces: 1
    • Fireplace features: One
    Interior area
    • Total interior livable area: 1,950 sqft
    • Finished area above ground: 1,950
    • Finished area below ground: 0

    Property

    Parking
    • Total spaces: 2
    • Parking features: Attached
    • Garage spaces: 2
    Features
    • Levels: One
    • Stories: 1
    Lot
    • Size: 0.58 Acres
    • Features: Standard
    Details
    • Parcel number: 201730941702100004.00

    Construction

    Type & style
    • Home type: SingleFamily
    • Architectural style: Ranch
    • Property subtype: Single Family Onsite Built
    Materials
    • Frame
    • Foundation: None
    • Roof: Composition
    Condition
    • Year built: 1955

    Utilities & green energy

    • Gas: Natural Gas Available
    • Utilities for property: Sewer Available, Natural Gas Available, Public

    Community & neighborhood

    Location
    • Region: Wichita
    • Subdivision: NONE LISTED ON TAX RECORD

    HOA & financial

    HOA
    • Has HOA: No

    Other

    Other facts
    • Ownership: Individual

    Price history

    Price history is unavailable.

    Public tax history

    YearProperty taxesTax assessment
    2025$2,568 +29.8%$24,254 +29.3%
    2024$1,978 +9.9%$18,755 +14.4%
    2023$1,801 $16,400
    2022-- --
    2021$1,593 --
    2020-- $13,772 +9.1%
    2019-- $12,624 +6.8%
    2018-- $11,821
    2017-- --
    2016-- --
    2015-- --
    2014-- --
    2013-- --
    2012-- --
    2011-- $9,568 -4.2%
    2008-- $9,989 +4.3%
    2007-- $9,577 -1%
    2006-- $9,672 +4.6%
    2005-- $9,245 +2.3%
    2004-- $9,037 +5.4%
    2003-- $8,571 +16.1%
    2002-- $7,382 +9%
    2000-- $6,775

    Find assessor info on the county website

    Neighborhood: 67204

    Nearby schools

    GreatSchools rating
    Schools provided by the listing agent
    • Elementary: Chisholm Trail
    • Middle: Prairie Heights
    • High: Heights

    Source: SCKMLS as distributed by MLS GRID. This data may not be complete. We recommend contacting the local school district to confirm school assignments for this home.

    Sell for more on Zillow
    Get a Zillow Showcase℠ listing at no additional cost and you could sell for .
    $249,900
    2% more
    +$4,998
    With Zillow Showcase(estimated)
    $254,898