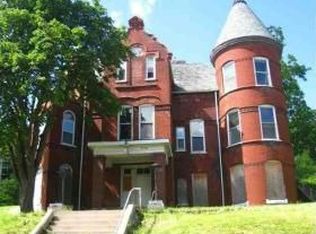
Charming 4-bed, 2-bath Victorian-style home in historic Gold Coast area featuring original hardwood floors, deck overlooking downtown Quad cities, and fenced yard with playground. The 1st floor has a decorative fireplace in the living room, grand staircase, office/bonus room, dining room with bay windows, sunroom, bathroom, and kitchen with Slate tiling. Second floor features four bedrooms, full bathroom, washer/dryer, and a spacious deck. Instant water heater, radiator heating, and central air. Tenant responsible for all utilities, lawn care, and snow removal.
Requirements: Must make a provable income of 2 1/2 times rent and fees. Must have a clean criminal history and clean rental history. There are pet fees for animals. Only a few short questions will get you prequalified. If you have any questions or would like to book a showing, please email me.
This Beautiful Victorian home was built in 1860. It has original hardwood through most of the downstairs and beautiful slate tile in the kitchen. Located on the first floor is a kitchen, bathroom, dining room, living room, office, and sunroom. On the second floor there are four bedrooms, a large bathroom, a washer and dryer room and a deck. There is a full concrete basement for storage. This home comes with a fenced in yard and playground. You would be responsible for all your own utilities, lawn car and snow removal. There is no application fees. If you have any questions or would like to book a showing, please feel free to email me
House for rent
$1,800/mo
Fees may apply
721 W 7th St, Davenport, IA 52802
4beds
2,244sqft
Price may not include required fees and charges. Learn more|
Single family residence
Available Sat Aug 1 2026
Cats, dogs OK
Air conditioner, ceiling fan
Hookups laundry
Fireplace
What's special
Fenced yardOriginal hardwood floorsDining roomOriginal hardwoodDecorative fireplaceDryer roomBay windows
- 5 days |
- -- |
- -- |
Zillow last checked:
Listing updated:
Travel times

Let’s turn your rent into credit progress
Build credit history with every on-time payment and get credit for the payment you’re already making.
Facts & features
Interior
Bedrooms & bathrooms
- Bedrooms: 4
- Bathrooms: 2
- Full bathrooms: 2
Heating
- Fireplace
Cooling
- Air Conditioner, Ceiling Fan
Appliances
- Included: Dishwasher, Microwave, Range, Refrigerator, WD Hookup
- Laundry: Hookups
Features
- Ceiling Fan(s), Handrails, Individual Climate Control, Storage, View, WD Hookup, Walk-In Closet(s)
- Flooring: Carpet, Hardwood, Tile
- Windows: Window Coverings
- Has fireplace: Yes
Interior area
- Total interior livable area: 2,244 sqft
Property
Parking
- Details: Contact manager
Features
- Exterior features: Courtyard, No Utilities included in rent, Pet friendly, Smoke Free, Sundeck, View Type: View
Details
- Parcel number: G005245C
Construction
Type & style
- Home type: SingleFamily
- Property subtype: Single Family Residence
Condition
- Year built: 1860
Community & HOA
Community
- Features: Gated, Playground, Smoke Free
- Security: Gated Community, Security System
Location
- Region: Davenport
Financial & listing details
- Lease term: Contact For Details
Price history
| Date | Event | Price |
|---|---|---|
| 7/9/2026 | Listed for rent | $1,800+12.5%$1/sqft |
Source: Zillow Rentals Report a problem | ||
| 1/26/2024 | Listing removed | -- |
Source: Zillow Rentals Report a problem | ||
| 1/11/2024 | Listed for rent | $1,600$1/sqft |
Source: Zillow Rentals Report a problem | ||
| 2/25/2013 | Sold | $89,000$40/sqft |
Source: | ||
| 1/12/2013 | Pending sale | $89,000$40/sqft |
Source: QCA Progressive Partners, LLC. #4138260 Report a problem | ||
| 12/21/2012 | Price change | $89,000-10.1%$40/sqft |
Source: QCA Progressive Partners, LLC. #4138260 Report a problem | ||
| 11/27/2012 | Price change | $99,000-17.5%$44/sqft |
Source: QCA Progressive Partners, LLC. #4138260 Report a problem | ||
| 10/6/2012 | Listed for sale | $120,000+25%$53/sqft |
Source: foreclosure.com Report a problem | ||
| 1/14/2008 | Sold | $96,000$43/sqft |
Source: Public Record Report a problem | ||
Neighborhood: Hamburg
Nearby schools
GreatSchools rating
- 2/10Jefferson Elementary SchoolGrades: K-5Distance: 0.4 mi
- 1/10Frank L Smart Intermediate SchoolGrades: 6-8Distance: 1.2 mi
- 2/10Central High SchoolGrades: 9-12Distance: 0.5 mi