Spacious 2-story home featuring 6 bedrooms, 3 full bathrooms, and approximately 2,400 sq. ft. of living space. This property offers a flexible floor plan, a 2-car carport, and is located in an established neighborhood in the heart of Pharr. Ready for your personal updates and vision, this home presents an excellent opportunity to customize and build equity. Conveniently located near schools, shopping, dining, and major roadways.
For sale
$225,000
721 W Clark Ave, Pharr, TX 78577
6beds
2,400sqft
Single Family Residence, Residential
Built in 1982
5,000 Square Feet Lot
$215,500 Zestimate®
$94/sqft
$-- HOA
What's special
Flexible floor plan
- 75 days
- 133
- 9
Zillow last checked:
Listing updated:
Listed by:
Homero Olivares 956-563-3702,
Tnt Real Estate
Source: Greater McAllen AOR,MLS#: 511000
Facts & features
Interior
Bedrooms & bathrooms
- Bedrooms: 6
- Bathrooms: 3
- Full bathrooms: 3
Dining room
- Description: Living Area(s): 1
Living room
- Description: Living Area(s): 2
Heating
- Has Heating (Unspecified Type)
Cooling
- Central Air
Appliances
- Included: Electric Water Heater, Water Heater (Laundry Room), No Conveying Appliances
- Laundry: Laundry Area, Washer/Dryer Connection
Features
- Laminate Counters, Bonus Room, Built-in Features, Ceiling Fan(s), Crown Molding, High Ceilings, Split Bedrooms, Walk-In Closet(s)
- Flooring: Carpet, Tile
- Windows: Solar Screens, Partial Window Coverings
Interior area
- Total structure area: 2,400
- Total interior livable area: 2,400 sqft
Property
Parking
- Total spaces: 2
- Parking features: Attached, Garage Faces Side
- Carport spaces: 2
Features
- Patio & porch: Deck/Balcony/Porch, Patio
- Exterior features: Balcony, Mature Trees
- Fencing: Chain Link,Partial
Lot
- Size: 5,000 Square Feet
- Features: Alley, Corner Lot, Mature Trees
Details
- Parcel number: D460000119000100
Construction
Type & style
- Home type: SingleFamily
- Property subtype: Single Family Residence, Residential
Materials
- Foundation: Slab
- Roof: Clay Tile
Condition
- Year built: 1982
Utilities & green energy
- Sewer: Public Sewer
- Water: Public
- Utilities for property: Cable Available
Green energy
- Energy efficient items: Thermostat
Community & HOA
Community
- Features: Street Lights
- Subdivision: Diggs-Hall
HOA
- Has HOA: No
Location
- Region: Pharr
Financial & listing details
- Price per square foot: $94/sqft
- Tax assessed value: $191,972
- Annual tax amount: $4,509
- Date on market: 7/30/2026
- Road surface type: Paved
Estimated market value
$215,500
$205,000 - $226,000
$1,900/mo
Price history
| Date | Event | Price |
|---|---|---|
| 7/30/2026 | Listed for sale | $225,000$94/sqft |
Source: Greater McAllen AOR #511000 Report a problem | ||
Public tax history
| Year | Property taxes | Tax assessment |
|---|---|---|
| 2025 | $4,509 +19.8% | $168,445 +20% |
| 2024 | $3,765 -1% | $140,371 -1.1% |
| 2023 | $3,804 +250.4% | $141,937 +73.2% |
| 2022 | $1,086 +0.6% | $81,970 +10% |
| 2021 | $1,080 | $74,518 +10% |
| 2020 | -- | $67,744 +10% |
| 2019 | $1,040 +0.2% | $61,585 -3.2% |
| 2018 | $1,039 | $63,645 +0.4% |
| 2017 | $1,039 +6.5% | $63,416 +10% |
| 2016 | $976 -7.5% | $57,651 -0.1% |
| 2015 | $1,055 | $57,702 +10% |
| 2014 | $1,055 | $52,456 -2.9% |
| 2013 | -- | $54,035 |
| 2012 | -- | $54,035 -0.2% |
| 2011 | -- | $54,141 -3.2% |
| 2010 | -- | $55,912 -3.1% |
| 2009 | -- | $57,687 -3% |
| 2008 | -- | $59,457 -5% |
| 2007 | -- | $62,596 +1% |
| 2006 | -- | $62,000 -0.8% |
| 2005 | -- | $62,470 +3% |
| 2004 | -- | $60,629 +9.5% |
| 2003 | -- | $55,374 -1.6% |
| 2002 | -- | $56,277 +5.2% |
| 2001 | -- | $53,484 -1.1% |
| 2000 | -- | $54,098 |
Find assessor info on the county website
Monthly payment
Est. payment
Payment breakdown
Explore the cost of this home by adjusting the details. Changes won't be saved.Climate risks
Neighborhood: 78577
Nearby schools
Schools provided by the listing agent
- Elementary: Palmer
- Middle: Liberty
- High: PSJA North H.S.
- District: PSJA ISD
Source: Greater McAllen AOR. This data may not be complete. We recommend contacting the local school district to confirm school assignments for this home.
Similar homes
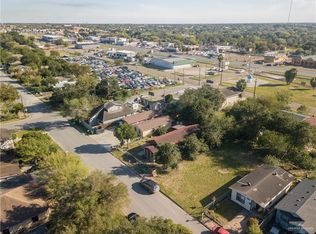
- $215,0003 bd2 ba1.5k sqft100 W Moore Rd #Ut-39, Pharr, TX 78577For Sale
 MLS ID #514146, Deldi M. Ortegon, Keller Williams Realty Rgv. Greater McAllen AOR
 - $270,0004 bd2 ba1.7k sqft1322 E Olga St, Pharr, TX 78577For Sale
 MLS ID #508225, Cristobal Sanchez, Tnt Real Estate. Greater McAllen AOR
 - $169,5004 bd2 ba1.5k sqft905 W Bowe St, Pharr, TX 78577For Sale
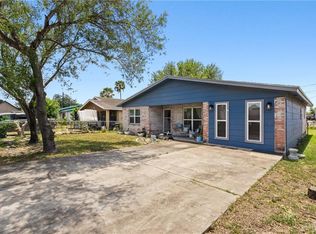 MLS ID #508684, Victor Fuentes, Big Realty. Greater McAllen AOR
 - $315,0004 bd2 ba2.5k sqft1222 S Bluebonnet St, Pharr, TX 78577For Sale
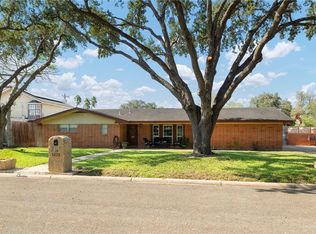 MLS ID #487967, Daniel Garza, Dtm Realty, Llc. Greater McAllen AOR
