You'll love living on Minnehaha Parkway in the Lynnhurst neighborhood of Southwest Minneapolis. Such a special spot overlooking Minnehaha Creek. Nature is literally just out your front door. Walking, biking, kayaking and more are all possible with Minneapolis' award-winning parks, trail system and lakes. The main level is very expansive and contains a perfect flow between the kitchen, dining and living room plus the very special sunroom. It's a perfect blend of classic 1925 craftsmanship combined with modern updates including a central air system plus mini-splits and a new boiler with dual zone heating. Lovingly updated and meticulously improved with key improvements including a paver patio, custom window repair/replacement, new appliances, EV charging with separate meter, professional landscaping, fencing, irrigation system and more. 4 bedrooms are situated on the upper level. Main level and lower level family rooms. Tons of storage space. Wood-burning fireplace in the living room. Easy access to many local restaurants, coffee, groceries and everything else you need. A very special and unique place to call home!
Closed
$855,000
721 W Minnehaha Pkwy, Minneapolis, MN 55419
4beds
2,548sqft
Single Family
Built in 1925
6,098 Square Feet Lot
$875,200 Zestimate®
$336/sqft
$3,975 Estimated rent
Home value
$875,200
$805,000 - $954,000
$3,975/mo
Zestimate® history
Owner options
List your home for rent
$3,975/mo
Rent Zestimate®
Find your next renter with Zillow Rental Manager. Plus, with online applications, you can quickly screen prospective tenants – for free.
$3,975/mo
Rent Zestimate®
Refinance and save
$5,508/mo
Est. payment
Refinancing to a lower rate could help reduce your monthly payments and save thousands over the life of the loan.
$5,508/mo
Est. payment
Explore your selling options
Work with a Zillow partner agent
Leverage their expertise and Zillow's premium Showcase listings to get your home seen by more buyers.
Get startedList with your own agent
Get your home in front of millions of buyers by listing it on Zillow.
Learn how to do itSell it yourself
Take full control of how buyers see your home on Zillow by listing For Sale by Owner (FSBO).
List your homeWhat's special
Zillow last checked:
Listing updated:
Listed by:
Erik W Wood 612-708-6743,
Compass
Bought with:
Sarah Schaffer
Lakes Sotheby's International Realty
Source: NorthstarMLS as distributed by MLS GRID,MLS#: 6734205
Facts & features
Interior
Bedrooms & bathrooms
- Bedrooms: 4
- Bathrooms: 3
- Full bathrooms: 1
- 1/2 bathrooms: 2
Bedroom
- Level: Upper
- Area: 260 Square Feet
- Dimensions: 20x13
Bedroom 2
- Level: Upper
- Area: 130 Square Feet
- Dimensions: 13x10
Bedroom 3
- Level: Upper
- Area: 156 Square Feet
- Dimensions: 12x13
Bedroom 4
- Level: Upper
- Area: 130 Square Feet
- Dimensions: 10x13
Bathroom
- Level: Upper
- Area: 63 Square Feet
- Dimensions: 9x7
Dining room
- Level: Main
- Area: 182 Square Feet
- Dimensions: 13x14
Family room
- Level: Main
- Area: 180 Square Feet
- Dimensions: 10x18
Family room
- Level: Lower
- Area: 240 Square Feet
- Dimensions: 16x15
Kitchen
- Level: Main
- Area: 180 Square Feet
- Dimensions: 12x15
Living room
- Level: Main
- Area: 437 Square Feet
- Dimensions: 19x23
Patio
- Level: Main
- Area: 357 Square Feet
- Dimensions: 17x21
Storage
- Level: Basement
- Area: 96 Square Feet
- Dimensions: 12x8
Storage
- Level: Basement
- Area: 84 Square Feet
- Dimensions: 12x7
Sun room
- Level: Main
- Area: 150 Square Feet
- Dimensions: 10x15
Heating
- Boiler, Ductless Mini-Split, Fireplace(s), Radiator, Zoned
Cooling
- Central Air, Ductless Mini-Split
Appliances
- Included: Dishwasher, Disposal, Dryer, Exhaust Fan, Gas Water Heater, Microwave, Range, Refrigerator, Washer
- Laundry: In Basement, Gas Dryer Hookup, Lower Level, Laundry Room, Sink, Washer Hookup
Features
- Basement: Daylight,Finished,Full,Partially Finished,Storage Space
- Number of fireplaces: 1
- Fireplace features: Living Room, Wood Burning
Interior area
- Total structure area: 3,127
- Total interior livable area: 2,548 sqft
- Finished area above ground: 2,280
- Finished area below ground: 268
Property
Parking
- Total spaces: 2
- Parking features: Detached Garage, Concrete, Electric Vehicle Charging Station(s), Garage Door Opener, Storage
- Garage spaces: 2
- Has uncovered spaces: Yes
- Details: Garage Dimensions (19x19), Garage Door Height (7), Garage Door Width (16)
Accessibility
- Accessibility features: None
Features
- Levels: Two
- Stories: 2
- Patio & porch: Patio
- Pool features: None
- Fencing: Full
- Has view: Yes
- View description: North
- Waterfront features: Creek/Stream
Lot
- Size: 6,098 Square Feet
- Dimensions: 60 x 101
- Features: Near Public Transit, Tree Coverage - Medium
Details
- Foundation area: 847
- Parcel number: 1602824440017
- Zoning description: Residential-Single Family
Construction
Type & style
- Home type: SingleFamily
- Property subtype: Single Family
Materials
- Block
- Roof: Age Over 8 Years,Asphalt,Pitched
Condition
- New construction: No
- Year built: 1925
Utilities & green energy
- Electric: Circuit Breakers, 100 Amp Service, 200+ Amp Service, Power Company: Xcel Energy
- Gas: Electric, Natural Gas
- Sewer: City Sewer/Connected
- Water: City Water/Connected
Community & HOA
Community
- Subdivision: Badger & Deans Add
HOA
- Has HOA: No
Location
- Region: Minneapolis
Financial & listing details
- Price per square foot: $336/sqft
- Tax assessed value: $803,100
- Annual tax amount: $11,883
- Date on market: 6/17/2025
- Road surface type: Paved
Price history
| Date | Event | Price |
|---|---|---|
| 7/11/2025 | Sold | $855,000+0.6%$336/sqft |
Source:  NorthstarMLS as distributed by MLS GRID #6734205 Report a problem NorthstarMLS as distributed by MLS GRID #6734205 Report a problem | ||
| 6/17/2025 | Pending sale | $850,000+24.1%$334/sqft |
Source: NorthstarMLS as distributed by MLS GRID #6734205 Report a problem | ||
| 4/26/2018 | Sold | $685,000-1.4%$269/sqft |
Source: NorthstarMLS as distributed by MLS GRID #4873058 Report a problem | ||
| 3/1/2018 | Pending sale | $695,000$273/sqft |
Source: Coldwell Banker Burnet - Edina Regional #4873058 Report a problem | ||
| 2/16/2018 | Listed for sale | $695,000$273/sqft |
Source: Coldwell Banker Burnet - Edina Regional #4873058 Report a problem | ||
| 11/23/2017 | Listing removed | $695,000$273/sqft |
Source: Coldwell Banker Burnet - Edina Regional #4873058 Report a problem | ||
| 9/26/2017 | Price change | $695,000-3.6%$273/sqft |
Source: Coldwell Banker Burnet - Edina Regional #4873058 Report a problem | ||
| 9/8/2017 | Listed for sale | $721,000$283/sqft |
Source: Coldwell Banker Burnet - Edina Regional #4873058 Report a problem | ||
Public tax history
| Year | Property taxes | Tax assessment |
|---|---|---|
| 2025 | $11,884 +14.2% | $803,100 +7.7% |
| 2024 | $10,409 +4.5% | $746,000 +0.3% |
| 2023 | $9,963 -3.5% | $744,000 +4.6% |
| 2022 | $10,325 +6.2% | $711,000 +1.6% |
| 2021 | $9,722 -7.6% | $700,000 +2.2% |
| 2020 | $10,524 +8.2% | $685,000 |
| 2019 | $9,722 -7.6% | $685,000 |
| 2018 | $10,524 -4.5% | $685,000 +4% |
| 2017 | $11,017 +3.3% | $658,400 +5% |
| 2016 | $10,665 +2.6% | $627,000 +10% |
| 2015 | $10,394 +6.7% | $570,000 +5.1% |
| 2014 | $9,745 -6.4% | $542,500 -3% |
| 2013 | $10,414 -3.2% | $559,500 -4.8% |
| 2012 | $10,755 -2.9% | $588,000 -6.3% |
| 2011 | $11,072 +7.7% | $627,500 -5% |
| 2010 | $10,284 +4.3% | $660,500 +4.8% |
| 2009 | $9,860 +36.9% | $630,500 +26.6% |
| 2006 | $7,201 +6.7% | $498,000 +12.5% |
| 2005 | $6,746 +3% | $442,500 +10.2% |
| 2004 | $6,551 +14.2% | $401,600 +12% |
| 2002 | $5,735 -57.9% | $358,600 |
| 2001 | $13,636 | -- |
Find assessor info on the county website
Neighborhood: Lynnhurst
Nearby homes
- $811,5003 bd4 ba2.2k sqft719 W Minnehaha Pkwy, Minneapolis, MN 55419Off Market
- $951,6005 bd4 ba3.2k sqft801 W Minnehaha Pkwy, Minneapolis, MN 55419Off Market
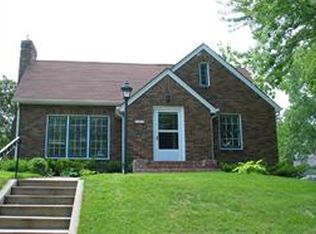
- $752,6003 bd2 ba1.5k sqft724 53rd St W, Minneapolis, MN 55419Off Market
- $675,0003 bd2 ba1.7k sqft724 W 53rd St, Minneapolis, MN 55419Pending

- $714,7003 bd2 ba2.1k sqft809 W Minnehaha Pkwy, Minneapolis, MN 55419Off Market
- $924,7003 bd4 ba3.7k sqft715 W Minnehaha Pkwy, Minneapolis, MN 55419Off Market
- $814,8004 bd2 ba2k sqft800 53rd St W, Minneapolis, MN 55419Off Market
- $615,2003 bd2 ba1.3k sqft720 53rd St W, Minneapolis, MN 55419Off Market
Nearby schools
GreatSchools rating
- 9/10Kenny Elementary SchoolGrades: K-5Distance: 0.7 mi
- 7/10Anthony Middle SchoolGrades: 6-8Distance: 0.8 mi
- NASouthwest High School - SWSGrades: 9-12Distance: 1.8 mi
Get a cash offer in 3 minutes
Find out how much your home could sell for in as little as 3 minutes with a no-obligation cash offer.
Estimated market value
$875,200
Get a cash offer in 3 minutes
Find out how much your home could sell for in as little as 3 minutes with a no-obligation cash offer.
Estimated market value
$875,200
- Minnesota
- Hennepin County
- Minneapolis
- 55419
- Lynnhurst
- 721 W Minnehaha Pkwy
Nearby cities
Nearby neighborhoods
Nearby zip codes
Other Minneapolis Topics
