Offer accepted! Taking back up offers. Welcome home to historic West Oakdale in the desirable Illsley Place neighborhood, located in the heart of Fort Wayne’s charming Oakdale Historic District and lovingly dubbed the '07 (46807) to community locals. This picturesque neighborhood is known for its mature trees, quiet sidewalks, and inviting sense of community—perfect for those who appreciate timeless character and walkability. Enjoy an unbeatable location just moments from The Clyde Theatre, beautiful Foster Park and golf course, and the scenic Rivergreenway—offering endless opportunities for recreation, entertainment, and outdoor living right at your doorstep. This Worthman-built home offers 3 bedrooms, 1.5 baths and has been thoughtfully refreshed, making it truly move-in ready. The main living areas feature fresh neutral paint, creating a bright and welcoming atmosphere, while brand-new carpeting has been installed throughout for added comfort. The kitchen has been updated with a new electric cooktop, and all appliances are included—making your move seamless from day one. Step outside to the backyard where you’ll find a unique brick shed, perfect for additional storage or workspace. If you’re looking for a blend of historic charm, modern updates, and an unbeatable location, this home on West Oakdale is a must-see!
Closed
$190,000
721 W Oakdale Dr, Fort Wayne, IN 46807
3beds
1,344sqft
Single Family Residence
Built in 1963
4,356 Square Feet Lot
$191,900 Zestimate®
$--/sqft
$1,587 Estimated rent
Home value
$191,900
$175,000 - $209,000
$1,587/mo
Zestimate® history
Owner options
List your home for rent
$1,587/mo
Rent Zestimate®
Find your next renter with Zillow Rental Manager. Plus, with online applications, you can quickly screen prospective tenants – for free.
$1,587/mo
Rent Zestimate®
Refinance and save
$1,245/mo
Est. payment
Refinancing to a lower rate could help reduce your monthly payments and save thousands over the life of the loan.
$1,245/mo
Est. payment
Explore your selling options
Work with a Zillow partner agent
Leverage their expertise and Zillow's premium Showcase listings to get your home seen by more buyers.
Get startedList with your own agent
Get your home in front of millions of buyers by listing it on Zillow.
Learn how to do itSell it yourself
Take full control of how buyers see your home on Zillow by listing For Sale by Owner (FSBO).
List your homeWhat's special
Quiet sidewalksMature trees
Zillow last checked:
Listing updated:
Listed by:
Aaron S Hoover aaronhoover@kw.com,
Keller Williams Realty Group
Bought with:
Cassie Rice, RB16000554
Uptown Realty Group
Source: IRMLS,MLS#: 202612067
Facts & features
Interior
Bedrooms & bathrooms
- Bedrooms: 3
- Bathrooms: 2
- Full bathrooms: 1
- 1/2 bathrooms: 1
- Main level bedrooms: 3
Bedroom 1
- Level: Main
Bedroom 2
- Level: Main
Dining room
- Level: Main
- Area: 110
- Dimensions: 11 x 10
Family room
- Area: 0
- Dimensions: 0 x 0
Kitchen
- Level: Main
- Area: 110
- Dimensions: 10 x 11
Living room
- Level: Main
- Area: 320
- Dimensions: 20 x 16
Office
- Area: 0
- Dimensions: 0 x 0
Heating
- Ceiling, Radiant
Cooling
- Window Unit(s), Attic Fan
Appliances
- Included: Dishwasher, Refrigerator, Electric Cooktop, Oven-Built-In, Electric Water Heater
- Laundry: Dryer Hook Up Gas/Elec, Main Level, Washer Hookup
Features
- Laminate Counters, Eat-in Kitchen, Entrance Foyer, Tub/Shower Combination
- Flooring: Carpet, Tile, Vinyl
- Has basement: No
- Attic: Storage,Walk-up
- Has fireplace: No
- Fireplace features: None
Interior area
- Total structure area: 1,344
- Total interior livable area: 1,344 sqft
- Finished area above ground: 1,344
- Finished area below ground: 0
Property
Features
- Levels: One
- Stories: 1
- Fencing: None
Lot
- Size: 4,356 Square Feet
- Dimensions: 40 X 105
- Features: Level, City/Town/Suburb, Near Walking Trail, Historic District
Details
- Parcel number: 021214310002.000074
Construction
Type & style
- Home type: SingleFamily
- Architectural style: Ranch
- Property subtype: Single Family Residence
Materials
- Brick
- Foundation: Slab
- Roof: Asphalt,Shingle
Condition
- New construction: No
- Year built: 1963
Utilities & green energy
- Gas: NIPSCO
- Sewer: City
- Water: City, Fort Wayne City Utilities
- Utilities for property: Cable Available
Community & HOA
Community
- Features: Sidewalks
- Security: Smoke Detector(s)
- Subdivision: Illsley Place
Location
- Region: Fort Wayne
Financial & listing details
- Tax assessed value: $92,900
- Annual tax amount: $2,090
- Date on market: 4/9/2026
- Listing terms: Cash,Conventional,FHA,VA Loan
Price history
| Date | Event | Price |
|---|---|---|
| 5/1/2026 | Sold | $190,000+0.1% |
Source:  IRMLS #202612067 Report a problem IRMLS #202612067 Report a problem | ||
| 4/9/2026 | Listed for sale | $189,900+171.7% |
Source: IRMLS #202612067 Report a problem | ||
| 12/9/2011 | Listing removed | $69,900$52/sqft |
Source: CENTURY 21 Bradley Realty, Inc. #201106701 Report a problem | ||
| 10/12/2011 | Price change | $69,900-6.7%$52/sqft |
Source: CENTURY 21 Bradley Realty, Inc. #201106701 Report a problem | ||
| 8/18/2011 | Price change | $74,900-6.3%$56/sqft |
Source: Bradley Realty, Inc. #201106701 Report a problem | ||
| 6/20/2011 | Listed for sale | $79,900$59/sqft |
Source: Bradley Realty, Inc. #201106701 Report a problem | ||
Public tax history
| Year | Property taxes | Tax assessment |
|---|---|---|
| 2025 | $1,834 +2.7% | $92,900 +15.8% |
| 2024 | $1,786 +4.9% | $80,200 +2.7% |
| 2023 | $1,701 +17% | $78,100 +3.2% |
| 2022 | $1,454 +15.7% | $75,700 +16.6% |
| 2021 | $1,256 +2.8% | $64,900 +13.1% |
| 2020 | $1,222 +16.1% | $57,400 +2.3% |
| 2019 | $1,052 +0.1% | $56,100 +16.9% |
| 2018 | $1,051 +1.7% | $48,000 +1.1% |
| 2017 | $1,033 +4.3% | $47,500 +0.2% |
| 2016 | $990 +1% | $47,400 +0.4% |
| 2014 | $981 +12.5% | $47,200 +12.4% |
| 2013 | $872 +65.1% | $42,000 -40.1% |
| 2011 | $528 | $70,100 +10.7% |
| 2010 | -- | $63,300 -13% |
| 2007 | -- | $72,800 +33.3% |
| 2005 | -- | $54,600 |
| 2004 | -- | $54,600 +86.3% |
| 2001 | -- | $29,300 +200.2% |
| 1999 | -- | $9,760 |
Find assessor info on the county website
Neighborhood: Oakdale
Nearby homes
- $215,1004 bd2 ba2.4k sqft727 W Oakdale Dr, Fort Wayne, IN 46807Off Market
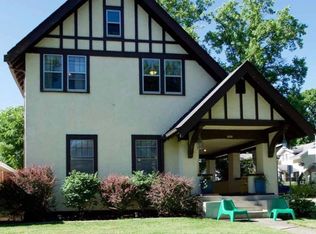
- $175,4003 bd1 ba1.6k sqft717 W Oakdale Dr, Fort Wayne, IN 46807Off Market
- $158,7002 bd1 ba1k sqft3629 Shady Ct, Fort Wayne, IN 46807Off Market
- $172,100-- bd1 ba1.4k sqft715 W Oakdale Dr, Fort Wayne, IN 46807Off Market
- $276,9004 bd3 ba2.1k sqft801 W Oakdale Dr, Fort Wayne, IN 46807Off Market
- $185,5003 bd1 ba1.2k sqft3703 Shady Ct, Fort Wayne, IN 46807Sold
- $260,0003 bd2 ba1.6k sqft709 W Oakdale Dr, Fort Wayne, IN 46807Sold
- $141,1003 bd1 ba1.2k sqft805 W Oakdale Dr, Fort Wayne, IN 46807Off Market
Nearby schools
GreatSchools rating
- 4/10Harrison Hill Elementary SchoolGrades: PK-5Distance: 0.6 mi
- 4/10Kekionga Middle SchoolGrades: 6-8Distance: 1.6 mi
- 2/10South Side High SchoolGrades: 9-12Distance: 0.6 mi
Schools provided by the listing agent
- Elementary: Harrison Hill
- Middle: Kekionga
- High: South Side
- District: Fort Wayne Community
Source: IRMLS. This data may not be complete. We recommend contacting the local school district to confirm school assignments for this home.


Get pre-qualified for a loan
At Zillow Home Loans, we can pre-qualify you in as little as 5 minutes with no impact to your credit score.An equal housing lender. NMLS #10287.
Sell for more on Zillow
Get a Zillow Showcase℠ listing at no additional cost and you could sell for .
$191,900
2% more
+$3,838
With Zillow Showcase(estimated)
$195,738
- Indiana
- Allen County
- Fort Wayne
- 46807
- Oakdale
- 721 W Oakdale Dr
Nearby cities
Nearby neighborhoods
Nearby zip codes
Other Fort Wayne Topics
