Skip main navigation
Off market
  • $1,373,500

    721 W Pleasant Oak Trl Homesite 24, Reno, NV 89509

    3beds
    2,616sqft
    SingleFamily
    Built in 2020
    6,098 Square Feet Lot
    $1,373,500 Zestimate®
    $525/sqft
    $6,549 Estimated rent

    Home value

    $1,373,500

    $1.26M - $1.50M

    $6,549/mo

    Zestimate® history
    Loading
    Loading...

    Owner options

    List your home for rent

    $6,549/mo

    Rent Zestimate®

    Find your next renter with Zillow Rental Manager. Plus, with online applications, you can quickly screen prospective tenants – for free.

    Learn more

    $6,549/mo

    Rent Zestimate®

    Refinance and save

    $6,785/mo

    Est. payment

    Refinancing to a lower rate could help reduce your monthly payments and save thousands over the life of the loan.

    See today's rates

    $6,785/mo

    Est. payment

    Explore your selling options

    Work with a Zillow partner agent

    Leverage their expertise and Zillow's premium Showcase listings to get your home seen by more buyers.

    Get started

    List with your own agent

    Get your home in front of millions of buyers by listing it on Zillow.

    Learn how to do it

    Sell it yourself

    Take full control of how buyers see your home on Zillow by listing For Sale by Owner (FSBO).

    List your home

    What's special

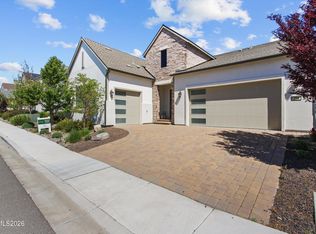
    Welcome to the Allure at Latigo at Rancharrah. The Allure's inviting covered entry and welcoming foyer open onto a spacious den and soaring great room, with clear views of the desirable covered patio beyond. The well-equipped kitchen overlooks the bright dining room, and is complete with a large center island with breakfast bar, plenty of counter and cabinet space, and sizable walk-in pantry. The private master bedroom is highlighted by an enormous walk-in closet and spa-like master bath with dual vanities

    This property is off market, which means it's not currently listed for sale or rent on Zillow. This may be different from what's available on other websites or public sources.
    Facts & features

    Interior

    Bedrooms & bathrooms
    • Bedrooms: 3
    • Bathrooms: 4
    • Full bathrooms: 3
    • 1/2 bathrooms: 1
    Heating
    • Forced air, Electric, Gas
    Cooling
    • Central
    Appliances
    • Included: Dishwasher, Garbage disposal, Microwave
    • Laundry: Laundry Room, cabinets, Laundry Sink
    Features
    • Smart Thermostat, Office-Den(not incl bdrm), Entry-Foyer, Keyless Entry
    • Flooring: Tile, Carpet, Hardwood
    • Windows: Double Pane Windows, Low Emissivity Windows, Vinyl Frame
    • Fireplace features: One, Gas Log, yes
    Interior area
    • Total interior livable area: 2,616 sqft

    Property

    Parking
    • Total spaces: 3
    • Parking features: Garage - Attached
    Features
    • Patio & porch: Patio, Covered, Yes
    • Exterior features: Other, Stucco
    • Fencing: Back Yard
    • Has view: Yes
    • View description: Mountain
    Lot
    • Size: 6,098 sqft
    • Features: Partially Landscaped
    • Topography: Level
    Details
    • Zoning: PUD
    • Special conditions: Standard

    Construction

    Type & style
    • Home type: SingleFamily
    Materials
    • Roof: Composition
    Condition
    • Year built: 2020

    Utilities & green energy

    • Sewer: Public Sewer
    • Utilities for property: Natural Gas Connected, Electricity Connected, Phone Connected, Cable Connected, Water Connected, Internet Available, Water Meter Installed
    Green energy
    • Energy efficient items: Programmable Thermostat, Circulating Pump - Water, Double Pane Windows, Low E Windows, On Demand Water Heater, EnergyStar HVAC 1 or More

    Community & neighborhood

    Security
    • Security features: Smoke Detector(s), Security System Owned, Keyless Entry
    Location
    • Region: Reno

    HOA & financial

    HOA
    • Has HOA: Yes
    • HOA fee: $475 monthly
    • Amenities included: Spa/Hot Tub, Clubhouse, Pool, Security, Sauna, Fitness Center, Maintenance, Gates/Fences, Security Gates

    Other

    Other facts
    • Flooring: Wood, Carpet, Ceramic Tile
    • ViewYN: true
    • Sewer: Public Sewer
    • Heating: Forced Air, Natural Gas
    • Topography: Level
    • Roof: Tile, Composition - Shingle
    • AssociationYN: true
    • FireplaceYN: true
    • GarageYN: true
    • AttachedGarageYN: true
    • Zoning: PUD
    • Utilities: Natural Gas Connected, Electricity Connected, Phone Connected, Cable Connected, Water Connected, Internet Available, Water Meter Installed
    • PatioAndPorchFeatures: Patio, Covered, Yes
    • FireplaceFeatures: One, Gas Log, yes
    • RoomsTotal: 3
    • ConstructionMaterials: Other, Stucco
    • WindowFeatures: Double Pane Windows, Low Emissivity Windows, Vinyl Frame
    • ElectricOnPropertyYN: True
    • SpecialListingConditions: Standard
    • ParkingFeatures: Attached, Garage Door Opener
    • Cooling: Central Air, Programmable Thermostat, EnergyStar APPL 1 or More
    • BuildingFeatures: Mudroom
    • LaundryFeatures: Laundry Room, cabinets, Laundry Sink
    • AssociationAmenities: Spa/Hot Tub, Clubhouse, Pool, Security, Sauna, Fitness Center, Maintenance, Gates/Fences, Security Gates
    • SecurityFeatures: Smoke Detector(s), Security System Owned, Keyless Entry
    • GreenEnergyEfficient: Programmable Thermostat, Circulating Pump - Water, Double Pane Windows, Low E Windows, On Demand Water Heater, EnergyStar HVAC 1 or More
    • View: Mountain(s)
    • Fencing: Back Yard
    • InteriorFeatures: Smart Thermostat, Office-Den(not incl bdrm), Entry-Foyer, Keyless Entry
    • RoomMasterBedroomFeatures: Ceiling Fan(s), Walk-In Closet(s)
    • RoomKitchenFeatures: Kitchen Island, Pantry, Breakfast Nook, Breakfast Bar, Garbage Disposal, Built-In Dishwasher, Microwave Built-In, Cook Top - Gas, Single Oven Built-in
    • RoadResponsibility: Private Maintained Road
    • RoomMasterBedroomLevel: Main
    • RoomFamilyRoomFeatures: Great Room
    • RoomLivingRoomFeatures: Great Room
    • RoomMasterBathroomFeatures: Double Sinks, Soaking Tub, Shower Stall
    • FoundationDetails: Concrete Slab
    • LotFeatures: Partially Landscaped
    • RoomDiningRoomFeatures: Kitchen Combo
    • ExteriorFeatures: None - NA
    • MlsStatus: Active/Pending-Call
    • AvailabilityDate: 2020-07-08
    • Available date: 07/08/2020

    Price history

    DateEventPrice
    11/6/2020Listing removed$1,045,995$400/sqft
    Source: RE/MAX Professionals #200008993 Report a problem
    11/5/2020Pending sale$1,045,995$400/sqft
    Source: RE/MAX Professionals #200008993 Report a problem
    7/20/2020Price change$1,045,995+1%$400/sqft
    Source: RE/MAX Professionals #200008993 Report a problem
    7/8/2020Listed for sale$1,035,995$396/sqft
    Source: RE/MAX Professionals #200008993 Report a problem

    Public tax history

    Tax history is unavailable.

    Neighborhood: Meadowood

    Nearby schools

    GreatSchools rating
    Schools provided by the listing agent
    • Elementary: Huffaker
    • Middle: Pine
    • High: Galena

    Source: The MLS. This data may not be complete. We recommend contacting the local school district to confirm school assignments for this home.

    Get a cash offer in 3 minutes
    Find out how much your home could sell for in as little as 3 minutes with a no-obligation cash offer.
    Estimated market value
    $1,373,500
    Get a cash offer in 3 minutes
    Find out how much your home could sell for in as little as 3 minutes with a no-obligation cash offer.
    Estimated market value
    $1,373,500