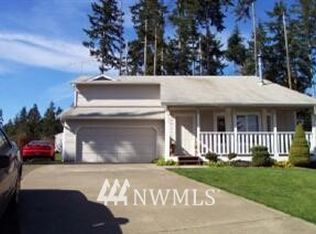
Fully updated and move-in ready! Welcome to 721 W Sunset Court, a beautifully refreshed 3-bedroom, 2.25-bath home that combines modern updates with comfortable everyday living. Recent improvements include new flooring, new interior and exterior paint, new kitchen appliances, updated decks, and a ductless mini-split heat pump for efficient year-round comfort. The bright and welcoming main living area offers an open feel with plenty of natural light, creating a comfortable space to relax or entertain. The spacious kitchen features a center island, ample cabinetry, and updated appliances, making it both functional and inviting. Whether hosting guests or enjoying a quiet evening at home, this space is designed for everyday living. Downstairs, a versatile bonus room provides flexibility for a home office, workout space, media room, hobby room, or additional living area. The functional layout offers room to adapt to your changing needs. Step outside to the fully fenced backyard, offering space for gardening, outdoor gatherings, or simply relaxing in your own private outdoor retreat. The updated decks provide additional room to enjoy the outdoors and extend your living space during the warmer months. Additional features include an attached garage. Conveniently located close to town, schools, shopping, dining, and everyday amenities, this home also offers easy access to Highway 3 and Highway 101, making commuting and travel simple!
Sold
Zillow last checked:
Listing updated:
Bought with:
Hollie Kaiser, 25019204
Keller Williams Greater 360
Source: NWMLS as distributed by MLS GRID,MLS#: 2532961
Price history
| Date | Event | Price |
|---|---|---|
| 8/17/2026 | Sold | $459,000+2.2%$267/sqft |
Source:  NWMLS as distributed by MLS GRID #2532961 Report a problem NWMLS as distributed by MLS GRID #2532961 Report a problem | ||
| 7/20/2026 | Pending sale | $449,000$261/sqft |
Source: NWMLS as distributed by MLS GRID #2532961 Report a problem | ||
| 7/16/2026 | Listed for sale | $449,000$261/sqft |
Source: NWMLS as distributed by MLS GRID #2532961 Report a problem | ||
| 7/12/2026 | Pending sale | $449,000$261/sqft |
Source: NWMLS as distributed by MLS GRID #2532961 Report a problem | ||
| 6/15/2026 | Price change | $449,000-2.2%$261/sqft |
Source: NWMLS as distributed by MLS GRID #2532961 Report a problem | ||
| 6/3/2026 | Listed for sale | $459,000+48.1%$267/sqft |
Source: NWMLS as distributed by MLS GRID #2532961 Report a problem | ||
| 11/23/2022 | Sold | $310,000-3.1%$180/sqft |
Source: NWMLS as distributed by MLS GRID #1982640 Report a problem | ||
| 11/7/2022 | Pending sale | $320,000$186/sqft |
Source: NWMLS as distributed by MLS GRID #1982640 Report a problem | ||
| 11/4/2022 | Price change | $320,000-4.5%$186/sqft |
Source: NWMLS as distributed by MLS GRID #1982640 Report a problem | ||
| 10/8/2022 | Pending sale | $335,000$195/sqft |
Source: NWMLS as distributed by MLS GRID #1982640 Report a problem | ||
| 10/4/2022 | Price change | $335,000-10.7%$195/sqft |
Source: NWMLS as distributed by MLS GRID #1982640 Report a problem | ||
| 8/19/2022 | Price change | $375,000-6.2%$218/sqft |
Source: NWMLS as distributed by MLS GRID #1982640 Report a problem | ||
| 8/12/2022 | Listed for sale | $399,900+113.9%$232/sqft |
Source: NWMLS as distributed by MLS GRID #1982640 Report a problem | ||
| 8/12/2016 | Sold | $187,000$109/sqft |
Source: NWMLS as distributed by MLS GRID #955340 Report a problem | ||
| 6/24/2016 | Pending sale | $187,000$109/sqft |
Source: Windermere Real Estate/Himlie #955340 Report a problem | ||
| 6/10/2016 | Listed for sale | $187,000+2.1%$109/sqft |
Source: Windermere Real Estate/Himlie #955340 Report a problem | ||
| 8/27/2012 | Listing removed | $1,100$1/sqft |
Source: John L. Scott Report a problem | ||
| 8/14/2012 | Listed for rent | $1,100$1/sqft |
Source: John L. Scott Report a problem | ||
| 3/23/2009 | Sold | $183,195+7.8%$106/sqft |
Source: Public Record Report a problem | ||
| 3/31/2005 | Sold | $170,000+38.2%$99/sqft |
Source: Public Record Report a problem | ||
| 5/30/2003 | Sold | $123,000$71/sqft |
Source: NWMLS as distributed by MLS GRID #23034871 Report a problem | ||


Get pre-qualified for a loan
At Zillow Home Loans, we can pre-qualify you in as little as 5 minutes with no impact to your credit score.An equal housing lender. NMLS #10287.
