Skip main navigation
Pending
  • $275,000

    721 W Washington St, Fremont, NE 68025

    3beds
    1,411sqft
    : 
    Loading
    Get pre-qualified
    Single Family Residence
    Built in 2003
    0.43 Acres Lot
    $275,300 Zestimate®
    $195/sqft
    $-- HOA

    What's special

    Water softenerVinyl windowsStorage shedFront porchRelaxing under the pergolaBamboo floorsNew backsplash
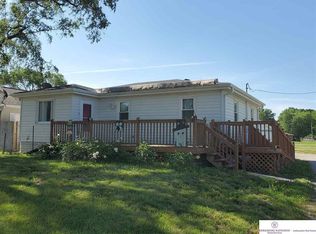
    This home...10/10...do recommend buying. The moment you arrive, it's easy to understand why the seller calls this his own "slice of heaven." Whether you're enjoying a cup of coffee on the front porch, relaxing under the pergola, or spending the evening around the firepit, this property has a way of making you want to stay. Built in 2003 with outdoor living and garage lovers in mind, you'll find a 1,000+ sq. ft. insulated and finished 3-car garage with work areas, storage, a custom pantry, and a wall finished with reclaimed old schoolhouse flooring. Outside offers RV-ready 30-amp service, two RV dump stations, a storage shed, and plenty of outlets. Inside you'll love the bamboo floors, solid surface countertops, stainless appliances with a gas stove, new backsplash, updated 3/4 bath with walk-in shower, water softener, vinyl windows, and a 2-year-old roof. The basement is a 4ft tall crawl space, 2019 flood did not do damage to this property.
    17 days
    |
    557
    |
    65
    |

    Zillow last checked:

    Listing updated:

    Listed by:

    AshleyNicole Fowler 402-719-8777,

    NP Dodge RE Sales Inc Fremont

    Source: GPRMLS,MLS#: 22618311MLS Logo

      Facts & features

      Interior

      Bedrooms & bathrooms
      • Bedrooms: 3
      • Bathrooms: 2
      • Full bathrooms: 1
      • 3/4 bathrooms: 1
      • Main level bathrooms: 2
      Primary bedroom
      • Features: Wall/Wall Carpeting, Ceiling Fan(s)
      • Level: Main
      • Area: 180
      • Dimensions: 15 x 12
      Bedroom 2
      • Features: Wall/Wall Carpeting, Ceiling Fan(s)
      • Level: Main
      • Area: 90
      • Dimensions: 10 x 9
      Bedroom 3
      • Features: Wall/Wall Carpeting
      • Level: Main
      • Area: 144
      • Dimensions: 12 x 12
      Primary bathroom
      • Features: 3/4
      Kitchen
      • Features: Wood Floor
      • Level: Main
      • Area: 144
      • Dimensions: 12 x 12
      Living room
      • Features: Wall/Wall Carpeting
      • Level: Main
      • Area: 256
      • Dimensions: 16 x 16
      Basement
      • Area: 1411
      Heating
      • Natural Gas, Forced Air
      Cooling
      • Central Air
      Appliances
      • Included: Range, Refrigerator, Dishwasher, Microwave
      Features
      • Ceiling Fan(s), Pantry
      • Flooring: Carpet, Wood
      • Basement: Crawl Space
      • Has fireplace: No
      Interior area
      • Total structure area: 1,411
      • Total interior livable area: 1,411 sqft
      • Finished area above ground: 1,411
      • Finished area below ground: 0

      Property

      Parking
      • Total spaces: 3
      • Parking features: Attached
      • Attached garage spaces: 3
      Features
      • Patio & porch: Porch, Patio, Covered Patio
      • Fencing: Wood
      Lot
      • Size: 0.43 Acres
      • Dimensions: 300 x 62
      • Features: Over 1/4 up to 1/2 Acre, City Lot
      Details
      • Additional structures: Shed(s)
      • Parcel number: 270137274

      Construction

      Type & style
      • Home type: SingleFamily
      • Architectural style: Ranch
      • Property subtype: Single Family Residence
      Materials
      • Vinyl Siding
      • Foundation: Block
      • Roof: Composition
      Condition
      • Not New and NOT a Model
      • New construction: No
      • Year built: 2003

      Utilities & green energy

      • Sewer: Public Sewer
      • Water: Public
      • Utilities for property: Electricity Available, Natural Gas Available, Water Available, Sewer Available

      Community & HOA

      Community
      • Subdivision: PEARSONS
      HOA
      • Has HOA: No
      Location
      • Region: Fremont

      Financial & listing details

      • Price per square foot: $195/sqft
      • Tax assessed value: $228,745
      • Annual tax amount: $2,858
      • Date on market: 6/29/2026
      • Listing terms: VA Loan,FHA,Conventional,Cash
      • Ownership: Fee Simple
      • Electric utility on property: Yes

        Estimated market value

        $275,300

        $262,000 - $289,000

        $1,728/mo

        Price history

        DateEventPrice
        6/30/2026Pending sale$275,000$195/sqft
        Source: GPRMLS #22618311 Report a problem
        6/29/2026Listed for sale$275,000+154.6%$195/sqft
        Source: GPRMLS #22618311 Report a problem
        4/1/2014Sold$108,000-5.3%$77/sqft
        Source: GPRMLS #21321448 Report a problem
        12/16/2013Listing removed$114,000$81/sqft
        Source: Don Peterson & Associates Real Estate Company #21321448 Report a problem
        12/5/2013Listed for sale$114,000+9.6%$81/sqft
        Source: Don Peterson & Associates Real Estate Company #21321448 Report a problem
        3/10/2010Sold$104,000$74/sqft
        Source: GPRMLS #20917326 Report a problem

        Public tax history

        YearProperty taxesTax assessment
        2025$2,859 +4.3%$228,745 -1.5%
        2024$2,742 -33.6%$232,273 +1.3%
        2023$4,130 +12.1%$229,245 +23%
        2022$3,683 +20.1%$186,378 +10.4%
        2021$3,068 +15.2%$168,847 +16.5%
        2020$2,664 -5.2%$144,916 +12.9%
        2018$2,809 +9.5%$128,325 +3.2%
        2017$2,564 +5.6%$124,345 +20.3%
        2016$2,429 +24.1%$103,360
        2015$1,957 +1.1%$103,360 +0.9%
        2012$1,935 -0.4%$102,400
        2011$1,944 $102,400
        2010-- $102,400
        Find assessor info on the county website

        Monthly payment

        Est. payment

        Payment breakdown

        Explore the cost of this home by adjusting the details. Changes won't be saved.
        All calculations are estimates and provided by Zillow, Inc. for informational purposes only. Actual amounts may vary.
        HOA fees may include property taxes on listings classified as Co-Ops. Contact the listing agent and/or owner for fee details.
        Mortgage interest rates are dependent on a number of factors, including credit score, down payment, and repayment length. Interest rate data provided by Zillow Group Marketplace, Inc. as of 1/1/1970 from various mortgage lenders with which we have lead or other similar arrangements; the Estimated Payment is an average of those rates.
        See how much you could borrow to make a competitive offer.

        Climate risks

        Neighborhood: 68025

        Getting around

        37 / 100
        Car-Dependent
        45 / 100
        Somewhat Bikeable

        Nearby schools

        GreatSchools rating
        Schools provided by the listing agent
        • Elementary: Washington
        • Middle: Fremont
        • High: Fremont
        • District: Fremont

        Source: GPRMLS. This data may not be complete. We recommend contacting the local school district to confirm school assignments for this home.

        A local agent can set up tours, give advice and negotiate with sellers.

        A local lender can help you make sure your offer is ready when you are.

        Browse local experts

        Similar homes