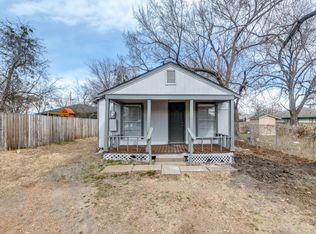
Foundation has been repaired and drywall repairs will be completed!!! Look at this cute 2 bedrooms, 2 baths home with a wonderful backyard with trees and a beautiful large deck for relaxing and cookouts, located on a corner lot in the city of Van Alstyne.. kitchen with bar, microwave, gas range, dishwasher and refrigerator included. Huge laundry room with built-in shelves and washer, dryer included... house also has a deck porch on front, vinyl siding and shutters!!! Great starter home!! SO CUTE!!!!!! Pier and Beam. No showings April 8th, 9th and 10th due to painting.
Agent Related to Seller.
Sold
Price Unknown
721 Wa Denton Dr, Van Alstyne, TX 75495
2beds
1,068sqft
Single Family Residence
Built in 1920
5,662 Square Feet Lot
$-- Zestimate®
$--/sqft
$2,245 Estimated rent
Home value
Not available
Estimated sales range
Not available
$2,245/mo
Zestimate® history
Owner options
List your home for rent
$2,245/mo
Rent Zestimate®
Find your next renter with Zillow Rental Manager. Plus, with online applications, you can quickly screen prospective tenants – for free.
$2,245/mo
Rent Zestimate®
Refinance and save
Refinancing to a lower rate could help reduce your monthly payments and save thousands over the life of the loan.
Explore your selling options
Work with a Zillow partner agent
Leverage their expertise and Zillow's premium Showcase listings to get your home seen by more buyers.
Get startedList with your own agent
Get your home in front of millions of buyers by listing it on Zillow.
Learn how to do itSell it yourself
Take full control of how buyers see your home on Zillow by listing For Sale by Owner (FSBO).
List your homeWhat's special
Deck porch on frontWonderful backyard with treesKitchen with barCorner lotRefrigerator includedVinyl siding and shutters
Zillow last checked:
Listing updated:
Listed by:
Bonita Menard 0381729 972-333-7111,
Keller Williams Central 469-467-7755
Bought with:
Charli Kate Rodgers, 0721065
Fathom Realty LLC
Source: NTREIS,MLS#: 21231477
Facts & features
Interior
Bedrooms & bathrooms
- Bedrooms: 2
- Bathrooms: 2
- Full bathrooms: 2
Primary bedroom
- Features: Walk-In Closet(s)
- Level: First
- Dimensions: 15 x 12
Bedroom
- Features: Walk-In Closet(s)
- Level: First
- Dimensions: 10 x 15
Kitchen
- Features: Breakfast Bar, Built-in Features
- Level: First
- Dimensions: 12 x 12
Living room
- Features: Ceiling Fan(s)
- Level: First
- Dimensions: 12 x 12
Utility room
- Features: Utility Room
- Level: First
- Dimensions: 20 x 10
Heating
- Central, Natural Gas
Cooling
- Central Air, Ceiling Fan(s), Electric
Appliances
- Included: Dryer, Dishwasher, Gas Range, Gas Water Heater, Microwave, Refrigerator, Washer
Features
- Eat-in Kitchen, Walk-In Closet(s)
- Flooring: Laminate
- Has basement: No
- Has fireplace: No
Interior area
- Total interior livable area: 1,068 sqft
Property
Parking
- Parking features: No Garage
Features
- Levels: One
- Stories: 1
- Exterior features: Rain Gutters
- Pool features: None
Lot
- Size: 5,662 Square Feet
- Features: Corner Lot, Subdivision, Few Trees
Details
- Parcel number: 168013
Construction
Type & style
- Home type: SingleFamily
- Architectural style: Traditional,Detached
- Property subtype: Single Family Residence
- Attached to another structure: Yes
Materials
- Foundation: Pillar/Post/Pier
- Roof: Composition
Condition
- Year built: 1920
Utilities & green energy
- Sewer: Public Sewer
- Water: Public
- Utilities for property: Electricity Available, Natural Gas Available, Sewer Available, Separate Meters, Water Available
Community & HOA
Community
- Subdivision: College Add
HOA
- Has HOA: No
Location
- Region: Van Alstyne
Financial & listing details
- Tax assessed value: $26,265
- Annual tax amount: $3,543
- Date on market: 4/7/2026
- Cumulative days on market: 128 days
- Listing terms: Cash,Conventional,FHA,USDA Loan,VA Loan
- Road surface type: Asphalt
Price history
| Date | Event | Price |
|---|---|---|
| 5/19/2026 | Sold | -- |
Source: NTREIS #21231477 Report a problem | ||
| 4/22/2026 | Pending sale | $189,900$178/sqft |
Source: NTREIS #21231477 Report a problem | ||
| 4/14/2026 | Contingent | $189,900$178/sqft |
Source: NTREIS #21231477 Report a problem | ||
| 4/7/2026 | Listed for sale | $189,900$178/sqft |
Source: NTREIS #21231477 Report a problem | ||
| 4/3/2026 | Listing removed | $189,900$178/sqft |
Source: NTREIS #21078452 Report a problem | ||
| 10/4/2025 | Listed for sale | $189,900$178/sqft |
Source: NTREIS #21078452 Report a problem | ||
| 7/17/2018 | Sold | -- |
Source: Agent Provided Report a problem | ||
Public tax history
| Year | Property taxes | Tax assessment |
|---|---|---|
| 2017 | -- | $26,265 +15.7% |
| 2016 | -- | $22,706 |
Find assessor info on the county website
Neighborhood: 75495
Nearby homes
- $190,700-- bd1 ba1k sqft721 Wa Denton Dr, Van Alstyne, TX 75495Off Market
- $--2 bd1 ba752 sqft226 Baldwin St, Van Alstyne, TX 75495Sold
- $311,797-- bd-- ba1.8k sqft753 W A Denton Dr, Van Alstyne, TX 75495Off Market
- $190,200-- bd1 ba1.4k sqft724 Dallas Ave, Van Alstyne, TX 75495Off Market
- $179,000-- bd1 ba1.3k sqft679 W A Denton Dr, Van Alstyne, TX 75495Off Market
- $228,400-- bd1 ba1.3k sqft746 N Dallas St, Van Alstyne, TX 75495Off Market
- $--4 bd3 ba2k sqft777 Wa Denton Dr, Van Alstyne, TX 75495Sold
- $340,1004 bd3 ba2k sqft777 W A Denton Dr, Van Alstyne, TX 75495Off Market
Nearby schools
GreatSchools rating
- 7/10Bob and Lola Sanford Elementary SchoolGrades: PK-4Distance: 0.4 mi
- 10/10Van Alstyne Junior High SchoolGrades: 6-8Distance: 0.4 mi
- 9/10Van Alstyne High SchoolGrades: 9-12Distance: 1.3 mi
Schools provided by the listing agent
- Elementary: Van Alstyne
- High: Van Alstyne
- District: Van Alstyne ISD
Source: NTREIS. This data may not be complete. We recommend contacting the local school district to confirm school assignments for this home.
- Texas
- Grayson County
- Van Alstyne
- 75495
- 721 Wa Denton Dr
Nearby cities
Nearby zip codes
Other Van Alstyne Topics
