Finding an original-owner 1960s brick ranch this well-maintained, especially just a few blocks from Downtown Wake Forest, is an absolute rarity. Preserved with incredible care, this classic property offers authentic time-capsule charm. It features a clean layout that has been thoughtfully maintained by good stewards over the years. Move right in and enjoy its retro character as-is, or bring your design vision to update and customize it at your own pace. An attached carport provides convenient covered parking and direct protection from the elements as you step inside. The main living space centers around a welcoming family room designed for easy gathering. Nearby, the kitchen features solid wood cabinetry with an efficient layout that flows smoothly into the adjacent dining area. Tucked quietly at the rear of the home, the primary suite offers a peaceful retreat, accompanied by a guest bedroom. Out back, the expansive, nearly half-acre lot opens up endless possibilities. Complete with multiple outbuildings, the yard provides space for a workshop, garden beds, extra outdoor storage, or a future ADU. It serves as a fantastic canvas for weekend games and outdoor cookouts. Best of all, you are located just a few blocks from historic White Street's favorite local spots. Grab your morning brew at Black & White Coffee Roasters, browse the boutiques at The Cotton Company, enjoy a casual dinner or quick bite at The Burger Shop, and wind down at White Street Brewing. Whether you choose to preserve its timeless vintage charm or renovate it into your modern dream home, this property delivers our favorite sturdy ranch vibes on a prime downtown lot.
Sold for $275,000
$275,000
721 Wait Ave, Wake Forest, NC 27587
2beds
1,068sqft
Single Family Residence
Built in 1960
0.47 Acres Lot
$273,200 Zestimate®
$257/sqft
$1,679 Estimated rent
Home value
$273,200
$260,000 - $287,000
$1,679/mo
Zestimate® history
Owner options
List your home for rent
$1,679/mo
Rent Zestimate®
Find your next renter with Zillow Rental Manager. Plus, with online applications, you can quickly screen prospective tenants – for free.
$1,679/mo
Rent Zestimate®
Refinance and save
$1,798/mo
Est. payment
Refinancing to a lower rate could help reduce your monthly payments and save thousands over the life of the loan.
$1,798/mo
Est. payment
Explore your selling options
Work with a Zillow partner agent
Leverage their expertise and Zillow's premium Showcase listings to get your home seen by more buyers.
Get startedList with your own agent
Get your home in front of millions of buyers by listing it on Zillow.
Learn how to do itSell it yourself
Take full control of how buyers see your home on Zillow by listing For Sale by Owner (FSBO).
List your homeWhat's special
Zillow last checked:
Listing updated:
Listed by:
Renee Hillman,
EXP Realty LLC
Bought with:
Jennifer Jones, 344028
Better Homes & Gardens Real Es
Source: Doorify MLS,MLS#: 10183149
Facts & features
Interior
Bedrooms & bathrooms
- Bedrooms: 2
- Bathrooms: 1
- Full bathrooms: 1
- Main level bedrooms: 1
Primary bedroom
- Level: Main
- Area: 137.94 Square Feet
- Dimensions: 11.4 x 12.1
Bedroom 2
- Level: Main
- Area: 124.26 Square Feet
- Dimensions: 10.9 x 11.4
Dining room
- Level: Main
- Area: 115.14 Square Feet
- Dimensions: 10.1 x 11.4
Family room
- Level: Main
- Area: 239.4 Square Feet
- Dimensions: 11.4 x 21.0
Kitchen
- Level: Main
- Area: 176.7 Square Feet
- Dimensions: 11.4 x 15.5
Other
- Description: Carport
- Level: Main
- Area: 240 Square Feet
- Dimensions: 12.0 x 20.0
Other
- Description: Covered Patio
- Level: Main
- Area: 200 Square Feet
- Dimensions: 10.0 x 20.0
Other
- Description: Storage
- Level: Main
- Area: 80 Square Feet
- Dimensions: 8.0 x 10.0
Other
- Description: Storage
- Level: Main
- Area: 40 Square Feet
- Dimensions: 5.0 x 8.0
Heating
- Gas Pack
Cooling
- Central Air, Ceiling Fan(s), Gas Pack
Appliances
- Included: Electric Water Heater
- Laundry: In Kitchen
Features
- Ceiling Fan(s), Kitchen/Dining Room Combination
- Flooring: Carpet, Hardwood, Vinyl
- Number of fireplaces: 1
- Fireplace features: Family Room, Gas
Interior area
- Total structure area: 1,068
- Total interior livable area: 1,068 sqft
- Finished area above ground: 1,068
- Finished area below ground: 0
Property
Parking
- Total spaces: 1
- Parking features: Attached Carport, Concrete, Gravel
- Carport spaces: 1
Features
- Levels: One
- Stories: 1
- Patio & porch: Covered, Patio
Lot
- Size: 0.47 Acres
- Features: Back Yard, Hardwood Trees
Details
- Additional structures: Outbuilding, Shed(s)
- Parcel number: 184120708478000 0052223
- Zoning: GR3
- Special conditions: Standard
Construction
Type & style
- Home type: SingleFamily
- Architectural style: Ranch
- Property subtype: Single Family Residence
Materials
- Brick
- Foundation: Block
- Roof: Shingle
Condition
- New construction: No
- Year built: 1960
Utilities & green energy
- Sewer: Public Sewer
- Water: Public
- Utilities for property: Electricity Connected, Natural Gas Connected, Sewer Connected, Water Connected
Community & HOA
HOA
- Has HOA: No
Location
- Region: Wake Forest
Financial & listing details
- Price per square foot: $257/sqft
- Tax assessed value: $233,847
- Annual tax amount: $2,332
- Date on market: 7/30/2026
- Listing agreement: Exclusive Right To Sell
- Listing terms: 1031 Exchange,Cash,Conventional,FHA,VA Loan
Price history
| Date | Event | Price |
|---|---|---|
| 9/4/2026 | Sold | $275,000-5.2%$257/sqft |
Source:  Doorify MLS #10183149 Report a problem Doorify MLS #10183149 Report a problem | ||
| 8/7/2026 | Pending sale | $290,000$272/sqft |
Source: Doorify MLS #10183149 Report a problem | ||
| 7/30/2026 | Listed for sale | $290,000$272/sqft |
Source: Doorify MLS #10183149 Report a problem | ||
Public tax history
| Year | Property taxes | Tax assessment |
|---|---|---|
| 2025 | $2,211 +0.4% | $233,847 |
| 2024 | $2,203 +33.7% | $233,847 +66.9% |
| 2023 | $1,648 +4.2% | $140,103 |
| 2022 | $1,581 +1.8% | $140,103 |
| 2021 | $1,554 | $140,103 |
| 2020 | $1,554 +13.5% | $140,103 +28.8% |
| 2019 | $1,369 | $108,734 |
| 2018 | -- | $108,734 |
| 2017 | $1,254 | $108,734 |
| 2016 | -- | $108,734 -0.2% |
| 2015 | $1,256 +3.3% | $108,933 |
| 2014 | $1,216 | $108,933 |
| 2013 | -- | $108,933 |
| 2012 | -- | $108,933 |
| 2011 | -- | $108,933 |
| 2010 | -- | $108,933 |
| 2009 | -- | $108,933 |
| 2008 | -- | -- |
| 2007 | -- | -- |
| 2006 | -- | -- |
| 2005 | -- | -- |
| 2004 | -- | -- |
| 2003 | -- | -- |
| 2002 | -- | -- |
| 2001 | -- | -- |
Find assessor info on the county website
Neighborhood: 27587
Nearby homes
- $273,6002 bd1 ba1.1k sqft737 Wait Ave, Wake Forest, NC 27587Off Market
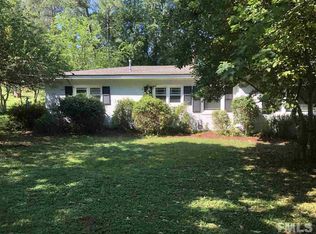
- $240,0002 bd1 ba922 sqft709 Wait Ave, Wake Forest, NC 27587Sold

- $326,0003 bd2 ba1.3k sqft754 Brewer Cir, Wake Forest, NC 27587Off Market
- $354,7003 bd2 ba1.5k sqft760 Brewer Cir, Wake Forest, NC 27587Off Market
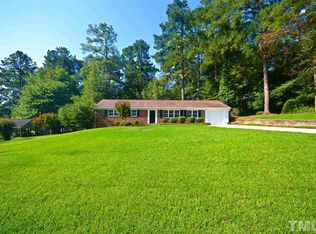
- $334,7003 bd3 ba1.3k sqft744 Brewer Cir, Wake Forest, NC 27587Off Market
- $45,0001.11 acres727 Brewer Cir, Wake Forest, NC 27587Off Market
- $436,8003 bd2 ba2.1k sqft745 Wait Ave, Wake Forest, NC 27587Off Market
- $277,800-- bd1 ba1.3k sqft104 N Allen Rd, Wake Forest, NC 27587Off Market
Nearby schools
GreatSchools rating
- 8/10Richland Creek Elementary SchoolGrades: PK-5Distance: 2.3 mi
- 4/10Wake Forest Middle SchoolGrades: 6-8Distance: 2.3 mi
- 7/10Wake Forest High SchoolGrades: 9-12Distance: 1 mi
Schools provided by the listing agent
- Elementary: Wake - Richland Creek Elementary School
- Middle: Wake - Wake Forest Middle School
- High: Wake - Wake Forest High School
Source: Doorify MLS. This data may not be complete. We recommend contacting the local school district to confirm school assignments for this home.
Get a cash offer in 3 minutes
Find out how much your home could sell for in as little as 3 minutes with a no-obligation cash offer.
Estimated market value
$273,200
Get a cash offer in 3 minutes
Find out how much your home could sell for in as little as 3 minutes with a no-obligation cash offer.
Estimated market value
$273,200
- North Carolina
- Wake County
- Wake Forest
- 27587
- 721 Wait Ave
