Skip main navigation
Under contract
  • $995,000

    721 Washington Avenue, Savannah, GA 31405

    5beds
    3,387sqft
    : 
    Loading
    Get pre-qualified
    Single Family Residence
    Built in 1927
    10,062 Square Feet Lot
    $994,600 Zestimate®
    $294/sqft
    $-- HOA

    What's special

    Elegant historic details throughoutSweeping staircaseAbundant natural lightOriginal trimExceptional architectural characterGrand marble foyerGraceful archways
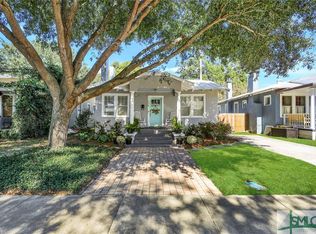
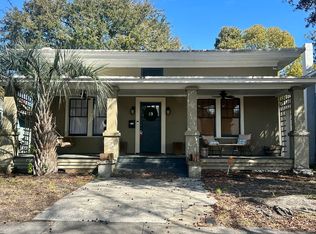
    Welcome to The Edgar Wortsman House, a distinguished 1927 residence on one of the most iconic streets in coveted Ardsley Park. This timeless home showcases exceptional architectural character, abundant natural light, and elegant historic details throughout. A grand marble foyer and sweeping staircase create a memorable first impression, while original trim, moldings, graceful archways, and a historic tiled sunroom with an indoor fountain reflect the craftsmanship of a bygone era. Steps from Daffin Park and centrally located with convenient access to downtown Savannah and the Truman Parkway, the home offers both charm and connectivity. The kitchen and primary bath present an exciting opportunity to create spaces tailored to your vision. An expansive unfinished attic with a half bath offers remarkable potential for additional living space, while a workshop adjoining the garage with its own half bath provides flexibility for a studio, office, or creative retreat. Owner is a licensed real state broker in Georgia.
    33 days
    |
    468
    |
    18
    |

    Likely to sell faster than

    Zillow last checked:

    Listing updated:

    Listed by:

    Jesse Valentine 209-417-9319,

    Corcoran Austin Hill Realty

    Source: Hive MLS,MLS#: SA358070MLS LogoOriginating MLS: Savannah Multi-List Corporation

      Facts & features

      Interior

      Bedrooms & bathrooms
      • Bedrooms: 5
      • Bathrooms: 5
      • Full bathrooms: 3
      • 1/2 bathrooms: 2
      Heating
      • Central, Electric, Natural Gas
      Cooling
      • Central Air, Electric
      Appliances
      • Included: Some Electric Appliances, Convection Oven, Dishwasher, Disposal, Gas Water Heater, Oven, Range, Refrigerator
      • Laundry: Laundry Room
      Features
      • Attic, Wet Bar, Built-in Features, Breakfast Area, Ceiling Fan(s), Entrance Foyer, High Ceilings, Pantry, Permanent Attic Stairs, Upper Level Primary, Programmable Thermostat
      • Number of fireplaces: 3
      • Fireplace features: Family Room, Gas, Living Room, Master Bedroom, Wood Burning
      Interior area
      • Total interior livable area: 3,387 sqft

      Property

      Parking
      • Total spaces: 3
      • Parking features: Detached, Kitchen Level
      • Garage spaces: 3
      Features
      • Patio & porch: Covered, Patio, Front Porch
      • Fencing: Wood,Privacy,Yard Fenced
      Lot
      • Size: 10,062 Square Feet
      • Features: Alley, Interior Lot
      Details
      • Additional structures: Workshop
      • Parcel number: 2008504006
      • Special conditions: Standard

      Construction

      Type & style
      • Home type: SingleFamily
      • Architectural style: Traditional
      • Property subtype: Single Family Residence
      Materials
      • Brick
      • Foundation: Raised
      • Roof: Asphalt
      Condition
      • Year built: 1927

      Utilities & green energy

      • Sewer: Public Sewer
      • Water: Public
      • Utilities for property: Cable Available

      Community & HOA

      Community
      • Security: Security Lights
      • Subdivision: Ardsley Park
      HOA
      • Has HOA: No
      Location
      • Region: Savannah

      Financial & listing details

      • Price per square foot: $294/sqft
      • Date on market: 6/11/2026
      • Cumulative days on market: 33 days
      • Listing agreement: Exclusive Right To Sell
      • Listing terms: Cash,Conventional,1031 Exchange,VA Loan
      • Inclusions: Alarm-Smoke/Fire, Ceiling Fans, Refrigerator
      • Ownership type: Owner/Agent

        Estimated market value

        $994,600

        $945,000 - $1.04M

        $5,005/mo

        Price history

        DateEventPrice
        6/16/2026Contingent$995,000$294/sqft
        Source: Hive MLS #SA358070 Report a problem
        6/11/2026Listed for sale$995,000+38.2%$294/sqft
        Source: Hive MLS #SA358070 Report a problem
        2/29/2024Sold$720,000+13.4%$213/sqft
        Source: Hive MLS #SA304512 Report a problem
        2/14/2024Pending sale$635,000$187/sqft
        Source: Hive MLS #304512 Report a problem
        1/31/2024Listed for sale$635,000$187/sqft
        Source: Hive MLS #304512 Report a problem

        Public tax history

        Tax history is unavailable.

        Monthly payment

        Est. payment

        Payment breakdown

        Explore the cost of this home by adjusting the details. Changes won't be saved.
        All calculations are estimates and provided by Zillow, Inc. for informational purposes only. Actual amounts may vary.
        HOA fees may include property taxes on listings classified as Co-Ops. Contact the listing agent and/or owner for fee details.
        Mortgage interest rates are dependent on a number of factors, including credit score, down payment, and repayment length. Interest rate data provided by Zillow Group Marketplace, Inc. as of 1/1/1970 from various mortgage lenders with which we have lead or other similar arrangements; the Estimated Payment is an average of those rates.
        See how much you could borrow to make a competitive offer.

        Climate risks

        Neighborhood: Ardsley Park

        Getting around

        52 / 100
        Somewhat Walkable
        64 / 100
        Bikeable

        Nearby schools

        GreatSchools rating

        A local agent can set up tours, give advice and negotiate with sellers.

        Browse local experts

        Similar homes