This bright and inviting home features an abundance of windows, flooding each room with natural sunlight throughout. Custom handcrafted designs meet cozy comfort in this modern farmhouse style home. The family room is a true centerpiece, showcasing custom built-in shelving reminiscent of an old-world library, complete with a charming ladder for easy access to your favorite books and decor. The updated kitchen is complete with rustic floating shelving and stainless-steel appliances and a featured new air dual beverage and wine cooler. Samsung oven includes built-in air-fryer! The flooring downstairs and upstairs has been updated with oak luxury vinyl. The spacious master bedroom is a true sanctuary, featuring a charming shiplap accent wall that adds rustic elegance. A cozy nook nestled within the room creates the perfect space for a nursery or a serene reading area. Master bathroom includes his and hers vanity, large jacuzzi style bathtub and stand-up shower. Step outside to discover a spacious patio adorned with beautiful pavers, perfect for entertaining family and friends. The large yard provides ample space for outdoor gatherings, gardening, or simply enjoying the tranquility of nature. Located with close access to major highways like 355 and I-55, this home strikes the perfect balance between serene suburban living and convenience. This home has been updated and is in good condition but is being sold as-is.
Closed
$425,000
721 Westchester Ln, Bolingbrook, IL 60440
4beds
2,296sqft
Single Family Residence
Built in 1987
10,454 Square Feet Lot
$464,500 Zestimate®
$185/sqft
$3,364 Estimated rent
Home value
$464,500
$441,000 - $488,000
$3,364/mo
Zestimate® history
Owner options
List your home for rent
$3,364/mo
Rent Zestimate®
Find your next renter with Zillow Rental Manager. Plus, with online applications, you can quickly screen prospective tenants – for free.
$3,364/mo
Rent Zestimate®
Refinance and save
$3,110/mo
Est. payment
Refinancing to a lower rate could help reduce your monthly payments and save thousands over the life of the loan.
$3,110/mo
Est. payment
Explore your selling options
Work with a Zillow partner agent
Leverage their expertise and Zillow's premium Showcase listings to get your home seen by more buyers.
Get startedList with your own agent
Get your home in front of millions of buyers by listing it on Zillow.
Learn how to do itSell it yourself
Take full control of how buyers see your home on Zillow by listing For Sale by Owner (FSBO).
List your homeWhat's special
Zillow last checked:
Listing updated:
Listed by:
Ismael Ahmad 630-904-4334,
Coldwell Banker Real Estate Group
Bought with:
Juan Villarreal
RE/MAX Partners
Source: MRED as distributed by MLS GRID,MLS#: 12169700
Facts & features
Interior
Bedrooms & bathrooms
- Bedrooms: 4
- Bathrooms: 3
- Full bathrooms: 2
- 1/2 bathrooms: 1
Rooms
- Room types: Foyer, Sitting Room, Walk In Closet
Primary bedroom
- Features: Flooring (Vinyl), Window Treatments (Blinds), Bathroom (Full)
- Level: Second
- Area: 224 Square Feet
- Dimensions: 16X14
Bedroom 2
- Features: Flooring (Vinyl), Window Treatments (Blinds)
- Level: Second
- Area: 110 Square Feet
- Dimensions: 11X10
Bedroom 3
- Features: Flooring (Vinyl), Window Treatments (Blinds)
- Level: Second
- Area: 110 Square Feet
- Dimensions: 10X11
Bedroom 4
- Features: Flooring (Carpet), Window Treatments (Bay Window(s))
- Level: Second
- Area: 110 Square Feet
- Dimensions: 10X11
Dining room
- Features: Flooring (Vinyl), Window Treatments (Blinds)
- Level: Main
- Dimensions: COMBO
Family room
- Features: Flooring (Vinyl), Window Treatments (Blinds)
- Level: Main
- Area: 323 Square Feet
- Dimensions: 19X17
Foyer
- Features: Flooring (Vinyl), Window Treatments (Blinds)
- Level: Main
- Area: 110 Square Feet
- Dimensions: 10X11
Kitchen
- Features: Kitchen (Eating Area-Breakfast Bar, Eating Area-Table Space, Pantry-Closet, Updated Kitchen), Flooring (Vinyl), Window Treatments (Blinds)
- Level: Main
- Area: 165 Square Feet
- Dimensions: 11X15
Laundry
- Features: Flooring (Vinyl)
- Level: Main
- Area: 30 Square Feet
- Dimensions: 5X6
Living room
- Features: Flooring (Vinyl), Window Treatments (Blinds)
- Level: Main
- Area: 364 Square Feet
- Dimensions: 14X26
Sitting room
- Level: Second
- Area: 66 Square Feet
- Dimensions: 11X6
Walk in closet
- Level: Second
- Area: 48 Square Feet
- Dimensions: 6X8
Heating
- Natural Gas, Forced Air
Cooling
- Central Air
Appliances
- Included: Range, Microwave, Refrigerator, Washer, Dryer, Disposal, Gas Water Heater
- Laundry: Main Level, In Unit
Features
- Cathedral Ceiling(s), Dry Bar
- Flooring: Laminate
- Basement: Crawl Space
- Attic: Unfinished
- Number of fireplaces: 1
- Fireplace features: Attached Fireplace Doors/Screen, Gas Log, Gas Starter, Family Room
Interior area
- Total structure area: 0
- Total interior livable area: 2,296 sqft
Property
Parking
- Total spaces: 2
- Parking features: Brick Driveway, Garage Door Opener, On Site, Garage Owned, Attached, Garage
- Attached garage spaces: 2
- Has uncovered spaces: Yes
Accessibility
- Accessibility features: No Disability Access
Features
- Levels: Bi-Level
- Stories: 2
- Patio & porch: Patio
Lot
- Size: 10,454 Square Feet
- Dimensions: 60X121X107X145
- Features: Irregular Lot
Details
- Parcel number: 1202022060080000
- Special conditions: None
- Other equipment: TV-Cable, TV-Dish, Ceiling Fan(s), Sump Pump, Air Purifier
Construction
Type & style
- Home type: SingleFamily
- Architectural style: Bi-Level
- Property subtype: Single Family Residence
Materials
- Brick, Stucco
- Roof: Asphalt
Condition
- New construction: No
- Year built: 1987
- Major remodel year: 2018
Utilities & green energy
- Electric: Circuit Breakers, 100 Amp Service
- Sewer: Public Sewer
- Water: Lake Michigan
Community & HOA
Community
- Features: Curbs, Sidewalks, Street Lights, Street Paved
- Security: Carbon Monoxide Detector(s)
HOA
- Services included: None
Location
- Region: Bolingbrook
Financial & listing details
- Price per square foot: $185/sqft
- Tax assessed value: $386,841
- Annual tax amount: $10,478
- Date on market: 9/22/2024
- Listing terms: Conventional
- Ownership: Fee Simple
Price history
| Date | Event | Price |
|---|---|---|
| 11/13/2024 | Sold | $425,000$185/sqft |
Source:  MRED as distributed by MLS GRID #12169700 Report a problem MRED as distributed by MLS GRID #12169700 Report a problem | ||
| 10/4/2024 | Pending sale | $425,000$185/sqft |
Source:  Coldwell Banker Real Estate Group #12169700 Report a problem Coldwell Banker Real Estate Group #12169700 Report a problem | ||
| 10/3/2024 | Contingent | $425,000$185/sqft |
Source: MRED as distributed by MLS GRID #12169700 Report a problem | ||
| 9/22/2024 | Listed for sale | $425,000+49.1%$185/sqft |
Source: MRED as distributed by MLS GRID #12169700 Report a problem | ||
| 9/18/2018 | Sold | $285,000-1.7%$124/sqft |
Source: MRED as distributed by MLS GRID #10042041 Report a problem | ||
| 8/22/2018 | Pending sale | $289,900$126/sqft |
Source: Chase Real Estate LLC #10042041 Report a problem | ||
| 8/11/2018 | Price change | $289,900-2.7%$126/sqft |
Source: Chase Real Estate LLC #10042041 Report a problem | ||
| 8/5/2018 | Price change | $297,900-0.7%$130/sqft |
Source: Chase Real Estate LLC #10042041 Report a problem | ||
| 8/1/2018 | Pending sale | $299,900$131/sqft |
Source: Chase Real Estate LLC #10042041 Report a problem | ||
| 7/26/2018 | Price change | $299,900-2.3%$131/sqft |
Source: Chase Real Estate LLC #10042041 Report a problem | ||
| 7/5/2018 | Listed for sale | $306,900+71.9%$134/sqft |
Source: Chase Real Estate LLC #10042041 Report a problem | ||
| 5/3/2018 | Sold | $178,500+8.2%$78/sqft |
Source: Public Record Report a problem | ||
| 3/30/2018 | Pending sale | $164,900$72/sqft |
Source: RE/MAX Professionals Select #09895926 Report a problem | ||
| 3/26/2018 | Listed for sale | $164,900$72/sqft |
Source: RE/MAX Professionals Select #09895926 Report a problem | ||
Public tax history
| Year | Property taxes | Tax assessment |
|---|---|---|
| 2024 | $11,170 +6.6% | $128,947 +11.1% |
| 2023 | $10,478 +7.5% | $116,022 +10.9% |
| 2022 | $9,746 +5.5% | $104,600 +6.9% |
| 2021 | $9,242 +3.1% | $97,803 +3.4% |
| 2020 | $8,961 +3.3% | $94,587 +5% |
| 2019 | $8,675 -2.9% | $90,083 +4.7% |
| 2018 | $8,934 +12.9% | $86,020 +5.5% |
| 2017 | $7,917 -2.6% | $81,535 -0.2% |
| 2016 | $8,129 +12.3% | $81,700 +4.2% |
| 2015 | $7,236 | $78,400 +10.1% |
| 2014 | $7,236 +8.7% | $71,200 +5% |
| 2013 | $6,656 +8.9% | $67,800 |
| 2012 | $6,114 -3.9% | $67,800 -15% |
| 2011 | $6,364 -0.9% | $79,800 -10% |
| 2010 | $6,420 +2.2% | $88,700 -3% |
| 2009 | $6,284 +0.7% | $91,400 -5% |
| 2008 | $6,242 | $96,200 +4.1% |
| 2007 | -- | $92,400 +10% |
| 2006 | $5,563 -4.9% | $84,000 |
| 2005 | $5,850 +20.8% | $84,000 +20% |
| 2004 | $4,842 +3% | $70,000 +4.6% |
| 2003 | $4,699 -6.6% | $66,900 -0.7% |
| 2002 | $5,032 -4.7% | $67,400 |
| 2001 | $5,278 +18.4% | $67,400 +12% |
| 2000 | $4,457 | $60,200 |
Find assessor info on the county website
Neighborhood: 60440
Nearby homes
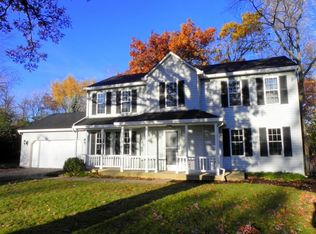
- $422,4004 bd2 ba2.1k sqft723 Westchester Ln, Bolingbrook, IL 60440Off Market
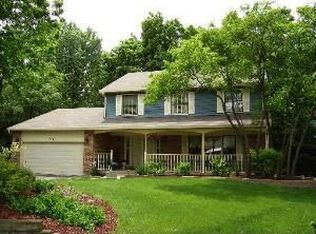
- $426,2004 bd2 ba2.2k sqft719 Westchester Ln, Bolingbrook, IL 60440Off Market
- $524,3004 bd5 ba2.5k sqft832 Tam O Shanter Cir, Bolingbrook, IL 60440Off Market
- $406,8004 bd2 ba1.4k sqft836 Tam O Shanter Cir, Bolingbrook, IL 60440Off Market
- $416,4003 bd2 ba1.8k sqft725 Westchester Ln, Bolingbrook, IL 60440Off Market
- $414,5004 bd3 ba2k sqft717 Westchester Ln, Bolingbrook, IL 60440Off Market
- $382,7003 bd2 ba1.7k sqft718 Westchester Ln, Bolingbrook, IL 60440Off Market
- $647,3004 bd3 ba3.3k sqft828 Tam O Shanter Cir, Bolingbrook, IL 60440Off Market
Nearby schools
GreatSchools rating
- 7/10Wood View Elementary SchoolGrades: K-5Distance: 0.6 mi
- 8/10Brooks Middle SchoolGrades: 6-8Distance: 2 mi
- 8/10Bolingbrook High SchoolGrades: 9-12Distance: 3 mi
Schools provided by the listing agent
- High: Bolingbrook High School
- District: 365U
Source: MRED as distributed by MLS GRID. This data may not be complete. We recommend contacting the local school district to confirm school assignments for this home.
Get a cash offer in 3 minutes
Find out how much your home could sell for in as little as 3 minutes with a no-obligation cash offer.
Estimated market value
$464,500
Get a cash offer in 3 minutes
Find out how much your home could sell for in as little as 3 minutes with a no-obligation cash offer.
Estimated market value
$464,500
- Illinois
- Will County
- Bolingbrook
- 60440
- 721 Westchester Ln
Nearby cities
Nearby zip codes
Other Bolingbrook Topics
