Skip main navigation
Closed
  • $336,000

    721 Westmoreland Dr, Mobile, AL 36609

    5beds
    3,091sqft
    Residential
    Built in 1971
    0.4 Acres Lot
    $336,000 Zestimate®
    $109/sqft
    $2,996 Estimated rent

    Home value

    $336,000

    $286,000 - $386,000

    $2,996/mo

    Zestimate® history
    Loading
    Loading...

    Owner options

    List your home for rent

    $2,996/mo

    Rent Zestimate®

    Find your next renter with Zillow Rental Manager. Plus, with online applications, you can quickly screen prospective tenants – for free.

    Learn more

    $2,996/mo

    Rent Zestimate®

    Refinance and save

    $1,566/mo

    Est. payment

    Refinancing to a lower rate could help reduce your monthly payments and save thousands over the life of the loan.

    See today's rates

    $1,566/mo

    Est. payment

    Explore your selling options

    Work with a Zillow partner agent

    Leverage their expertise and Zillow's premium Showcase listings to get your home seen by more buyers.

    Get started

    List with your own agent

    Get your home in front of millions of buyers by listing it on Zillow.

    Learn how to do it

    Sell it yourself

    Take full control of how buyers see your home on Zillow by listing For Sale by Owner (FSBO).

    List your home

    What's special

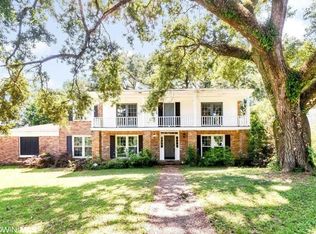
    Over 3,000 square feet with 5 bedrooms, 3.5 bathrooms this home is perfect for anyone needing lots of space! This lovely 2 story home has 2 master bedrooms, one on each level of the home, fitting if you have a parent that lives in your home. In addition to the downstairs master bedroom, there is also a foyer, formal living room, formal dining area, kitchen, family room with built-ins, an amazing brick fireplace plus a half bathroom for guest to use while over for a visit. The hallway, family room, kitchen, formal dining, and formal living area all have laminate wood flooring. The foyer is large with split brick flooring. Just off the foyer in the hallway, is a large coat closet. Kitchen has butcher block counter tops with stainless appliances (double oven gas range, vent hood, and dishwasher). The laundry room is spacious and offers large closet. At the landing upstairs, there is a huge area that would be perfect as a second living area, playroom, art/craft room, etc. The second master is upstairs, along with 3 other bedrooms, and another bathroom. The upstairs master bedroom and an additional upstairs bedroom have access to the balcony, overlooking the front yard. Both master bathrooms have been updated with tile that appears as wood, and tiled splash around the shower/tubs. All the windows on the lower level have were replaced/updated. There is an attached 2 car carport with a large, attached storage area. The yard is huge with beautiful oak trees, offering lots of shade for this serene setting. This huge home is ready for its next family to make this their “New Beginning”. ***Listing Agent makes no representation to accuracy of sq. ft. Buyer to verify. Any and all updates are per Seller(s)***

    This property is off market, which means it's not currently listed for sale or rent on Zillow. This may be different from what's available on other websites or public sources.

    Zillow last checked:

    Listing updated:

    Listed by:

    Devin Scott devinscott@robertsbrothers.com,

    Roberts Brothers West

    Bought with:

    Abby Stimpson

    Roberts Brothers West

    Source: Baldwin Realtors,MLS#: 316336MLS Logo

    Facts & features

    Interior

    Bedrooms & bathrooms
    • Bedrooms: 5
    • Bathrooms: 4
    • Full bathrooms: 3
    • 1/2 bathrooms: 1
    • Main level bedrooms: 1
    Rooms
    • Room types: Bonus Room, Family Room, Office/Study, Living Room
    Primary bedroom
    • Features: 1st Floor Primary, Walk-In Closet(s), Balcony/Patio
    • Level: Main
    • Area: 195
    • Dimensions: 15 x 13
    Bedroom 2
    • Level: Second
    • Area: 273
    • Dimensions: 21 x 13
    Bedroom 3
    • Level: Second
    • Area: 132
    • Dimensions: 12 x 11
    Bedroom 4
    • Level: Second
    • Area: 143
    • Dimensions: 13 x 11
    Bedroom 5
    • Level: Second
    • Area: 156
    • Dimensions: 13 x 12
    Primary bathroom
    • Features: Separate Shower
    Dining room
    • Features: Breakfast Area-Kitchen, Separate Dining Room
    • Level: Main
    • Area: 120
    • Dimensions: 12 x 10
    Kitchen
    • Level: Main
    • Area: 140
    • Dimensions: 14 x 10
    Living room
    • Level: Main
    • Area: 182
    • Dimensions: 14 x 13
    Heating
    • Natural Gas
    Cooling
    • Ceiling Fan(s)
    Appliances
    • Included: Dishwasher, Disposal, Electric Range, Gas Water Heater
    • Laundry: Main Level, Outside
    Features
    • Entrance Foyer, Ceiling Fan(s)
    • Flooring: Carpet, Tile, Wood
    • Windows: Window Treatments, Double Pane Windows
    • Has basement: No
    • Number of fireplaces: 1
    • Fireplace features: Living Room, Wood Burning
    Interior area
    • Total structure area: 3,091
    • Total interior livable area: 3,091 sqft

    Property

    Parking
    • Total spaces: 2
    • Parking features: Attached, Garage, Side Entrance
    • Has attached garage: Yes
    • Covered spaces: 2
    Features
    • Levels: Two
    • Patio & porch: Patio
    • Exterior features: Storage
    • Has view: Yes
    • View description: None
    • Waterfront features: No Waterfront
    Lot
    • Size: 0.4 Acres
    • Dimensions: 106 x 156
    • Features: Less than 1 acre, Level, Few Trees
    Details
    • Parcel number: 2807262000039
    • Zoning description: Single Family Residence

    Construction

    Type & style
    • Home type: SingleFamily
    • Architectural style: Traditional
    • Property subtype: Residential
    Materials
    • Brick, Wood Siding
    • Foundation: Slab
    • Roof: Composition
    Condition
    • New Construction
    • New construction: Yes
    • Year built: 1971

    Utilities & green energy

    • Electric: Alabama Power

    Community & HOA

    Community
    • Features: None
    • Subdivision: Country Club Woods
    HOA
    • Has HOA: No
    Location
    • Region: Mobile

    Financial & listing details

    • Price per square foot: $109/sqft
    • Annual tax amount: $1,310
    • Price range: $235K - $336K
    • Date on market: 6/29/2021
    • Ownership: Whole/Full

    Price history

    DateEventPrice
    9/23/2021Sold$235,000$76/sqft
    Source: Baldwin Realtors #316336 Report a problem

    Public tax history

    Tax history is unavailable.

    Neighborhood: Jackson Heights

    Nearby schools

    GreatSchools rating
    Get a cash offer in 3 minutes
    Find out how much your home could sell for in as little as 3 minutes with a no-obligation cash offer.
    Estimated market value
    $336,000
    Get a cash offer in 3 minutes
    Find out how much your home could sell for in as little as 3 minutes with a no-obligation cash offer.
    Estimated market value
    $336,000