Skip main navigation
Sold for $3,100,000
  • $3,100,000

    721 Wild Heron Way, Panama City Beach, FL 32413

    4beds
    3,837sqft
    Single Family Residence
    Built in 2019
    0.56 Acres Lot
    $3,138,800 Zestimate®
    $808/sqft
    $6,980 Estimated rent

    Home value

    $3,138,800

    $2.82M - $3.48M

    $6,980/mo

    Zestimate® history
    Loading
    Loading...

    Owner options

    List your home for rent

    $6,980/mo

    Rent Zestimate®

    Find your next renter with Zillow Rental Manager. Plus, with online applications, you can quickly screen prospective tenants – for free.

    Learn more

    $6,980/mo

    Rent Zestimate®

    Refinance and save

    $19,849/mo

    Est. payment

    Refinancing to a lower rate could help reduce your monthly payments and save thousands over the life of the loan.

    See today's rates

    $19,849/mo

    Est. payment

    Explore your selling options

    Work with a Zillow partner agent

    Leverage their expertise and Zillow's premium Showcase listings to get your home seen by more buyers.

    Get started

    List with your own agent

    Get your home in front of millions of buyers by listing it on Zillow.

    Learn how to do it

    Sell it yourself

    Take full control of how buyers see your home on Zillow by listing For Sale by Owner (FSBO).

    List your home

    What's special

    Lush vegetation
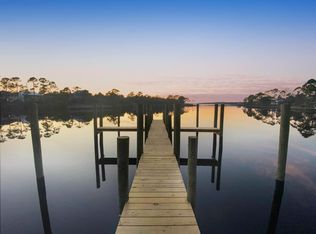
    Superiorly situated on over half an acre bordered by lush vegetation and 85' of prime coastal dune lake frontage, 721 Wild Heron Way encompasses over 3,900 square feet of expertly planned living space spanning three distinct levels. Coined one of the rarest and most precious types of fresh water ecosystems in the world, Lake Powell is the largest coastal dune lake in North America spanning over 800 acres of natural beauty. The feeling of privacy ensues upon entry through the gated entrance leading way to the oversized driveway with a three car garage and breezeway providing access to the entry foyer. From the varying wood mediums lining the walls and ceilings to the exquisite reclaimed hard wood flooring, the tasteful coastal flair paired with the utmost quality in both craftsmanship and finishes can be appreciated throughout. Overlooking the backyard oasis, the living area opens up to the dining room and tastefully appointed kitchen comprised of custom Fuller Brothers cabinetry, a luxury appliance suite, walk-in pantry, and quartz tops. Providing a seamless continuation of living space, the screened porch offers an additional living and dining area along with access to the outdoor kitchen, heated pool, hot tub, fire pit, and private dock. A bedroom suite and powder room complete the first floor. Overflowing with natural light, the second floor main suite boasts a private balcony and sumptuous ensuite with double vanities, walk-in wardrobe, soaking tub with lake views, water closet, and heated floors. Two additional bedroom suites along with a media room and laundry area are also found on the second floor. Perched atop the roofline, the viewing deck is perfectly positioned to admire the renowned Emerald Coast sunsets providing a new palate of mesmerizing hues each and every night. In addition to providing access to the viewing deck, the third floor also incorporates a loft area with handcrafted bunk beds. The Point At Lake Powell continues to be one of the most sought after beach communities affording residents with a quaint coastal town flair while remaining geographically poised minutes from all of the world class dining and entertainment venues 30A and Panama City Beach have to offer. Inquire today to arrange a private viewing and start envisioning the coastal lifestyle you deserve. Notable features include a private dock with motorized boat lift and floating jet ski platform, whole home generator, whole home water filtration system, custom window treatments, wiring for smart home and security integrations, and a garage with an electric car charger and lift providing accommodations for four vehicles.

    Zillow last checked:

    Listing updated:

    Listed by:

    Hilary N Farnum-Fasth 850-685-0171,

    Corcoran Reverie

    Bought with:

    Hilary N Farnum-Fasth

    Corcoran Reverie

    Source: CPAR,MLS#: 746134MLS LogoOriginating MLS: Central Panhandle Association of REALTORS

    Facts & features

    Interior

    Bedrooms & bathrooms
    • Bedrooms: 4
    • Bathrooms: 5
    • Full bathrooms: 4
    • 1/2 bathrooms: 1
    Rooms
    • Room types: Bedroom, Dining Room, Garage, Kitchen, Laundry, Loft, Living Room, Media Room
    Bedroom
    • Level: First
    • Dimensions: 13.3 x 15.7
    Bedroom
    • Level: Second
    • Dimensions: 12.9 x 15.1
    Bedroom
    • Level: Second
    • Dimensions: 13.2 x 15.8
    Dining room
    • Level: First
    • Dimensions: 15 x 14.9
    Garage
    • Level: First
    • Dimensions: 22.1 x 38.1
    Kitchen
    • Description: 17.5
    • Level: First
    • Dimensions: 17.4 x 17.5
    Laundry
    • Level: Second
    • Dimensions: 5.11 x 8.7
    Living room
    • Level: First
    • Dimensions: 15.4 x 20.9
    Loft
    • Level: Third
    • Dimensions: 23 x 15.1
    Media room
    • Level: Second
    • Dimensions: 23 x 15.1
    Heating
    • Central, Electric, Fireplace(s)
    Cooling
    • Central Air, Ceiling Fan(s)
    Appliances
    • Included: Electric Oven, Gas Cooktop, Ice Maker, Water Softener Owned, Tankless Water Heater
    Features
    • Loft
    • Has fireplace: Yes
    Interior area
    • Total structure area: 3,837
    • Total interior livable area: 3,837 sqft

    Property

    Parking
    • Total spaces: 3
    • Parking features: Garage
    • Garage spaces: 3
    Features
    • Levels: Three Or More
    • Stories: 3
    • Patio & porch: Balcony, Deck, Porch, Screened
    • Exterior features: Boat Lift, Barbecue, Covered Patio, Deck, Dock, Outdoor Kitchen, Porch
    • Pool features: Gunite, Gas Heat, In Ground, Pool
    • Fencing: Full,Fenced,Privacy
    • Has view: Yes
    • View description: Lake
    • Has water view: Yes
    • Water view: Lake
    • Waterfront features: Lake, Lake Front
    • Frontage length: 80
    Lot
    • Size: 0.56 Acres
    • Dimensions: ~309' x 72' x 287' x 80'
    • Features: Sprinkler System, Paved
    Details
    • Parcel number: 35283050050
    • Zoning description: Resid Single Family

    Construction

    Type & style
    • Home type: SingleFamily
    • Architectural style: Coastal
    • Property subtype: Single Family Residence
    Materials
    • Roof: Metal,Shingle
    Condition
    • Year built: 2019

    Utilities & green energy

    • Sewer: Public Sewer
    • Utilities for property: Electricity Available, Phone Connected, Water Connected

    Community & HOA

    Community
    • Features: Barbecue
    • Security: Security Gate
    • Subdivision: [No Recorded Subdiv]
    HOA
    • Has HOA: Yes
    Location
    • Region: Panama City Beach

    Financial & listing details

    • Price per square foot: $808/sqft
    • Tax assessed value: $1,672,122
    • Annual tax amount: $12,710
    • Date on market: 9/5/2023
    • Cumulative days on market: 16 days
    • Electric utility on property: Yes

    Price history

    DateEventPrice
    10/30/2023Sold$3,100,000-5.9%$808/sqft
    Source: CPAR #746134 Report a problem
    9/23/2023Pending sale$3,295,000$859/sqft
    Source: ECAOR #931609 Report a problem
    9/5/2023Listed for sale$3,295,000-5.7%$859/sqft
    Source: ECAOR #931609 Report a problem
    7/12/2023Listing removed$3,495,000$911/sqft
    Source: CPAR #738540 Report a problem
    4/10/2023Listing removed$3,495,000$911/sqft
    Source: CPAR #738540 Report a problem
    3/8/2023Listed for sale$3,495,000$911/sqft
    Source: ECAOR #918523 Report a problem

    Public tax history

    YearProperty taxesTax assessment
    2024$20,589 +45.5%$1,672,122 +43.2%
    2023$14,150 +11.3%$1,167,568 +3%
    2022$12,710 $1,133,561
    2021-- --
    2020$14,376 +390.3%$1,178,392 +395.2%
    2019$2,932 $237,986 +26.5%
    2018$2,932 $188,082
    Find assessor info on the county website

    Neighborhood: 32413

    Nearby schools

    GreatSchools rating
    Schools provided by the listing agent
    • Elementary: West Bay
    • Middle: Surfside
    • High: Arnold

    Source: CPAR. This data may not be complete. We recommend contacting the local school district to confirm school assignments for this home.

    Sell for more on Zillow
    Get a Zillow Showcase℠ listing at no additional cost and you could sell for .
    $3,138,800
    2% more
    +$62,776
    With Zillow Showcase(estimated)
    $3,201,576