MULTIPLE OFFERS RECEIVED - Immaculately maintained and tucked away on a quiet cul-de-sac in a beautiful neighborhood, this home offers the perfect blend of space, flexibility, and function. Featuring 3 bedrooms, 3.5 baths, with all 3 bedrooms having their own private bath, the layout works exceptionally well for multi-generational living or long term guests. The kitchen is a standout with a layout designed to actually be used. Highlights include an oversized island, double-drawer dishwasher, butler’s pantry, walk-in pantry, generous custom cabinetry, and excellent counter space, all opening to the main living and dining areas. The primary suite is spacious and well appointed, offering a fabulous walk-in closet and a separate dressing area with a full wall of built-ins, creating tons of storage. The second primary suite includes its own spacious en-suite bath which also features dual sinks and an oversized walk in shower. The laundry room is set up with built-in cabinetry a utility sink, and opens to a 9x8 bonus room which is ideal for an office, hobby room, or extra storage. The approximately 1,100 square foot 3 car garage is a rare bonus, offering room for vehicles, storage, and a work area that is plumbed with both hot and cold water. Out back, enjoy a covered rear porch overlooking the privacy fenced backyard. Additional features include a newer roof, solar screens on windows, and a 3 zone HVAC system for efficiency and comfort. Pride of ownership truly shines through on this one and there is so much to show you. Make your appointment today!
Sold
Price Unknown
721 Willow Creek Cir, Corsicana, TX 75110
3beds
2,245sqft
Single Family Residence
Built in 2004
0.31 Acres Lot
$385,400 Zestimate®
$--/sqft
$2,341 Estimated rent
Home value
$385,400
Estimated sales range
Not available
$2,341/mo
Zestimate® history
Owner options
List your home for rent
$2,341/mo
Rent Zestimate®
Find your next renter with Zillow Rental Manager. Plus, with online applications, you can quickly screen prospective tenants – for free.
$2,341/mo
Rent Zestimate®
Refinance and save
Refinancing to a lower rate could help reduce your monthly payments and save thousands over the life of the loan.
Explore your selling options
Work with a Zillow partner agent
Leverage their expertise and Zillow's premium Showcase listings to get your home seen by more buyers.
Get startedList with your own agent
Get your home in front of millions of buyers by listing it on Zillow.
Learn how to do itSell it yourself
Take full control of how buyers see your home on Zillow by listing For Sale by Owner (FSBO).
List your homeWhat's special
Double-drawer dishwasherSolar screens on windowsQuiet cul-de-sacFabulous walk-in closetOversized islandExcellent counter spaceNewer roof
Zillow last checked:
Listing updated:
Listed by:
Leslie Melton 0658693 903-875-5504,
eXp Realty LLC 888-519-7431
Bought with:
Kate Kistler
Keller Williams Lonestar DFW
Source: NTREIS,MLS#: 21163166
Facts & features
Interior
Bedrooms & bathrooms
- Bedrooms: 3
- Bathrooms: 4
- Full bathrooms: 3
- 1/2 bathrooms: 1
Primary bedroom
- Features: Built-in Features, Closet Cabinetry, Ceiling Fan(s), Dual Sinks, En Suite Bathroom, Walk-In Closet(s)
- Level: First
- Dimensions: 21 x 13
Primary bedroom
- Features: Ceiling Fan(s), En Suite Bathroom, Walk-In Closet(s)
- Level: First
- Dimensions: 14 x 16
Bedroom
- Features: Ceiling Fan(s), Split Bedrooms, Walk-In Closet(s)
- Level: First
- Dimensions: 13 x 14
Primary bathroom
- Features: Built-in Features, Dual Sinks, En Suite Bathroom, Sitting Area in Primary
- Level: First
- Dimensions: 8 x 10
Bonus room
- Level: First
- Dimensions: 9 x 8
Dining room
- Level: First
- Dimensions: 11 x 13
Other
- Features: Built-in Features, Dual Sinks, En Suite Bathroom
- Level: First
- Dimensions: 10 x 9
Other
- Features: Built-in Features, Garden Tub/Roman Tub
- Level: First
- Dimensions: 8 x 6
Half bath
- Level: First
- Dimensions: 7 x 5
Kitchen
- Features: Breakfast Bar, Built-in Features, Butler's Pantry, Dual Sinks, Eat-in Kitchen, Kitchen Island, Pantry, Solid Surface Counters, Walk-In Pantry
- Level: First
- Dimensions: 22 x 14
Laundry
- Features: Built-in Features, Utility Sink
- Level: First
- Dimensions: 9 x 6
Living room
- Features: Built-in Features, Ceiling Fan(s)
- Level: First
- Dimensions: 26 x 15
Heating
- Central, Natural Gas
Cooling
- Central Air, Ceiling Fan(s), Electric
Appliances
- Included: Some Gas Appliances, Dishwasher, Electric Oven, Gas Cooktop, Disposal, Gas Water Heater, Microwave, Plumbed For Gas, Tankless Water Heater
- Laundry: Washer Hookup, Dryer Hookup, ElectricDryer Hookup
Features
- Built-in Features, Decorative/Designer Lighting Fixtures, Eat-in Kitchen, High Speed Internet, Kitchen Island, Multiple Master Suites, Open Floorplan, Other, Pantry, Cable TV, Walk-In Closet(s), Wired for Sound
- Flooring: Carpet, Hardwood, Tile
- Has basement: No
- Has fireplace: No
Interior area
- Total interior livable area: 2,245 sqft
Property
Parking
- Total spaces: 3
- Parking features: Covered, Garage, Garage Door Opener, Oversized, Workshop in Garage
- Attached garage spaces: 3
Features
- Levels: One
- Stories: 1
- Patio & porch: Patio, Covered
- Exterior features: Rain Gutters
- Pool features: None
- Fencing: Back Yard,Fenced,Privacy,Wood
Lot
- Size: 0.31 Acres
- Features: Back Yard, Cul-De-Sac, Lawn, Landscaped
Details
- Parcel number: 61882
Construction
Type & style
- Home type: SingleFamily
- Architectural style: Traditional,Detached
- Property subtype: Single Family Residence
Materials
- Brick
- Foundation: Slab
- Roof: Composition
Condition
- Year built: 2004
Utilities & green energy
- Sewer: Public Sewer
- Utilities for property: Sewer Available, Cable Available
Community & HOA
Community
- Security: Security System Owned
- Subdivision: Corsicana
HOA
- Has HOA: No
Location
- Region: Corsicana
Financial & listing details
- Tax assessed value: $412,690
- Annual tax amount: $5,953
- Date on market: 1/27/2026
- Cumulative days on market: 2 days
- Listing terms: Cash,Conventional,FHA,VA Loan
- Exclusions: Fridge, Washer. Dryer
Price history
| Date | Event | Price |
|---|---|---|
| 3/2/2026 | Sold | -- |
Source: NTREIS #21163166 Report a problem | ||
| 2/8/2026 | Pending sale | $379,000$169/sqft |
Source: NTREIS #21163166 Report a problem | ||
| 1/29/2026 | Contingent | $379,000$169/sqft |
Source: NTREIS #21163166 Report a problem | ||
| 1/27/2026 | Listed for sale | $379,000$169/sqft |
Source: NTREIS #21163166 Report a problem | ||
Public tax history
| Year | Property taxes | Tax assessment |
|---|---|---|
| 2025 | $4,746 +3.8% | $315,753 +10% |
| 2024 | $4,573 +15.7% | $287,048 +10% |
| 2023 | $3,952 | $260,953 +10% |
| 2022 | -- | $237,230 -1.6% |
| 2021 | -- | $241,160 |
| 2020 | -- | $241,160 +2.5% |
| 2019 | -- | $235,370 -1.1% |
| 2017 | -- | $238,100 -1% |
| 2016 | -- | $240,490 |
| 2015 | -- | $240,490 |
| 2014 | -- | $240,490 +1% |
| 2013 | -- | $238,150 +3.6% |
| 2012 | -- | $229,890 |
| 2011 | -- | $229,890 +8.4% |
| 2009 | -- | $212,120 |
Find assessor info on the county website
Neighborhood: 75110
Nearby homes
- $269,7003 bd2 ba2k sqft1000 Madison Dr, Corsicana, TX 75110Off Market

- $380,300-- bd2 ba3.5k sqft925 Madison Sq, Corsicana, TX 75110Off Market
- $--3 bd2 ba1.9k sqft929 Madison Sq, Corsicana, TX 75110Sold
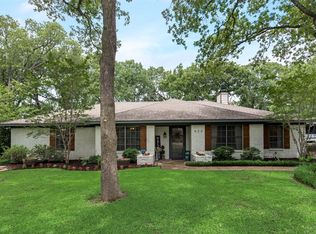
- $311,0003 bd3 ba2.7k sqft921 Madison Sq, Corsicana, TX 75110Off Market
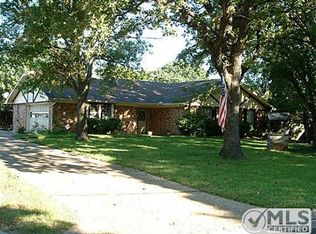
- $295,400-- bd2 ba2.3k sqft921 Madison Sq, Corsicana, TX 75110Off Market
- $185,900-- bd1 ba878 sqft1001 Madison Dr, Corsicana, TX 75110Off Market
- $264,5003 bd2 ba1.9k sqft912 Madison Dr, Corsicana, TX 75110Off Market
- $296,1003 bd2 ba1.6k sqft2926 Fish Tank Rd, Corsicana, TX 75110Off Market
Nearby schools
GreatSchools rating
- 3/10Collins Intermediate SchoolGrades: 5-6Distance: 0.5 mi
- 4/10Collins Middle SchoolGrades: 7-8Distance: 3.1 mi
- 3/10Corsicana High SchoolGrades: 9-12Distance: 2.5 mi
Schools provided by the listing agent
- Middle: Corsicana
- High: Corsicana
- District: Corsicana ISD
Source: NTREIS. This data may not be complete. We recommend contacting the local school district to confirm school assignments for this home.
Get a cash offer in 3 minutes
Find out how much your home could sell for in as little as 3 minutes with a no-obligation cash offer.
Estimated market value
$385,400
Get a cash offer in 3 minutes
Find out how much your home could sell for in as little as 3 minutes with a no-obligation cash offer.
Estimated market value
$385,400
- Texas
- Navarro County
- Corsicana
- 75110
- 721 Willow Creek Cir
Nearby cities
Nearby zip codes
Other Corsicana Topics
