Skip main navigation
Sold for $355,000
  • $355,000

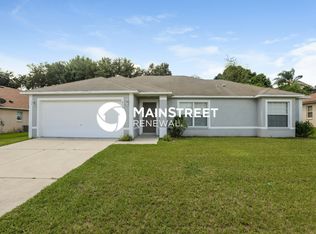
    721 Willow Run St, Minneola, FL 34715

    4beds
    1,943sqft
    Single Family Residence
    Built in 2004
    8,625 Square Feet Lot
    $353,100 Zestimate®
    $183/sqft
    $2,247 Estimated rent

    Home value

    $353,100

    Estimated sales range

    Not available

    $2,247/mo

    Zestimate® history
    Loading
    Loading...

    Owner options

    List your home for rent

    $2,247/mo

    Rent Zestimate®

    Find your next renter with Zillow Rental Manager. Plus, with online applications, you can quickly screen prospective tenants – for free.

    Learn more

    $2,247/mo

    Rent Zestimate®

    Refinance and save

    $2,390/mo

    Est. payment

    Refinancing to a lower rate could help reduce your monthly payments and save thousands over the life of the loan.

    See today's rates

    $2,390/mo

    Est. payment

    Explore your selling options

    Work with a Zillow partner agent

    Leverage their expertise and Zillow's premium Showcase listings to get your home seen by more buyers.

    Get started

    List with your own agent

    Get your home in front of millions of buyers by listing it on Zillow.

    Learn how to do it

    Sell it yourself

    Take full control of how buyers see your home on Zillow by listing For Sale by Owner (FSBO).

    List your home

    What's special

    Cheerful family roomExpansive lotBright open kitchenDurable laminate flooringThoughtfully designed residenceExtended screened-in porch
    GREAT NEWS. SELLERS ARE WILLING TO CONTRIBUTE TOWARDS BUYERS CLOSING COST OR INTEREST RATE BUYDOWN. Conditions apply*** Welcome to your new home, perfectly situated on an expansive lot in the highly desirable and pride-filled community of Minneola/Clermont, FL. This thoughtfully designed residence offers 4 spacious bedrooms, 2 full bathrooms, and separate formal living and dining areas—ideal for both everyday comfort and memorable gatherings. At the heart of the home, you’ll find a bright, open kitchen featuring durable laminate flooring and a seamless connection to the extended screened-in porch—perfect for entertaining guests or enjoying Florida’s beautiful weather year-round. The kitchen flows effortlessly into a cheerful family room, creating a warm and inviting space for relaxing or hosting. Enjoy the convenience of being just minutes from shopping, dining, healthcare facilities, recreation, and major highways—including the Turnpike. A newer roof (2018) provides added value and peace of mind. GREAT NEWS. SELLERS ARE WILLING TO CONTRIBUTE TOWARDS BUYERS CLOSING COST OR INTEREST RATE BUYDOWN. Conditions apply*** With multiple down payment assistance programs available, this is a great opportunity to turn your dream of homeownership into a reality. Don’t miss out—schedule your private showing today!

    Zillow last checked:

    Listing updated:

    Listed by:

    Veronica Davis-Lee 407-571-3615,

    RE/MAX 200 REALTY 407-629-6330

    Bought with:

    Angie Owens, 3628296

    EXP REALTY LLC

    Source: Stellar MLS,MLS#: O6253015MLS LogoOriginating MLS: Orlando Regional

    Facts & features

    Interior

    Bedrooms & bathrooms
    • Bedrooms: 4
    • Bathrooms: 2
    • Full bathrooms: 2
    Rooms
    • Room types: Family Room, Dining Room, Living Room, Utility Room
    Primary bedroom
    • Features: Ceiling Fan(s), Walk-In Closet(s)
    • Level: First
    • Area: 192 Square Feet
    • Dimensions: 16x12
    Bedroom 2
    • Features: Ceiling Fan(s), Coat Closet
    • Level: First
    • Area: 120 Square Feet
    • Dimensions: 12x10
    Bedroom 3
    • Features: Ceiling Fan(s), Coat Closet
    • Level: First
    • Area: 120 Square Feet
    • Dimensions: 12x10
    Bedroom 4
    • Features: Ceiling Fan(s), Coat Closet
    • Level: First
    • Area: 110 Square Feet
    • Dimensions: 11x10
    Dining room
    • Level: First
    • Area: 99 Square Feet
    • Dimensions: 11x9
    Family room
    • Features: Ceiling Fan(s)
    • Level: First
    • Area: 238 Square Feet
    • Dimensions: 17x14
    Kitchen
    • Features: Breakfast Bar, Pantry
    • Level: First
    • Area: 165 Square Feet
    • Dimensions: 15x11
    Living room
    • Features: Built-in Features
    • Level: First
    • Area: 160 Square Feet
    • Dimensions: 16x10
    Heating
    • Central, Heat Pump
    Cooling
    • Central Air
    Appliances
    • Included: Dishwasher, Disposal, Microwave, Range
    • Laundry: Inside
    Features
    • Ceiling Fan(s), Eating Space In Kitchen, Kitchen/Family Room Combo, Primary Bedroom Main Floor, Split Bedroom, Thermostat, Walk-In Closet(s)
    • Flooring: Carpet, Laminate, Linoleum
    • Windows: Blinds
    • Has fireplace: No
    Interior area
    • Total structure area: 2,678
    • Total interior livable area: 1,943 sqft

    Property

    Parking
    • Total spaces: 2
    • Parking features: Garage Door Opener
    • Attached garage spaces: 2
    Features
    • Levels: One
    • Stories: 1
    • Patio & porch: Covered, Porch, Rear Porch, Screened
    • Exterior features: Irrigation System, Sidewalk
    • Has view: Yes
    • View description: Garden
    Lot
    • Size: 8,625 Square Feet
    • Features: In County, Landscaped, Sidewalk
    • Residential vegetation: Mature Landscaping, Oak Trees
    Details
    • Parcel number: 072226171600033200
    • Zoning: RSF-2
    • Special conditions: None

    Construction

    Type & style
    • Home type: SingleFamily
    • Architectural style: Contemporary
    • Property subtype: Single Family Residence
    Materials
    • Block, Stucco
    • Foundation: Slab
    • Roof: Shingle
    Condition
    • Completed
    • New construction: No
    • Year built: 2004

    Utilities & green energy

    • Sewer: Public Sewer
    • Water: Public
    • Utilities for property: Cable Available, Sprinkler Meter

    Community & HOA

    Community
    • Features: Sidewalks
    • Pet fee: $0 monthly
    • Subdivision: QUAIL VALLEY PHASE V
    HOA
    • Has HOA: Yes
    • HOA fee: $25 monthly
    • HOA name: Quail Valley
    Location
    • Region: Minneola

    Financial & listing details

    • Price per square foot: $183/sqft
    • Tax assessed value: $335,895
    • Annual tax amount: $5,220
    • Date on market: 10/29/2024
    • Cumulative days on market: 269 days
    • Listing terms: Cash,Conventional,FHA,VA Loan
    • Ownership: Fee Simple
    • Total actual rent: 0
    • Road surface type: Paved

    Price history

    DateEventPrice
    8/8/2025Sold$355,000$183/sqft
    Source: Stellar MLS #O6253015 Report a problem
    7/28/2025Pending sale$355,000$183/sqft
    Source: Stellar MLS #O6253015 Report a problem
    5/8/2025Price change$355,000-5.3%$183/sqft
    Source: Stellar MLS #O6253015 Report a problem
    4/19/2025Price change$375,000-1.3%$193/sqft
    Source: Stellar MLS #O6253015 Report a problem
    2/23/2025Price change$380,000-5%$196/sqft
    Source: Stellar MLS #O6253015 Report a problem
    1/23/2025Price change$400,000-2.4%$206/sqft
    Source: Stellar MLS #O6253015 Report a problem
    1/3/2025Price change$410,000-3.5%$211/sqft
    Source: Stellar MLS #O6253015 Report a problem
    10/29/2024Listed for sale$425,000+80.9%$219/sqft
    Source: Stellar MLS #O6253015 Report a problem
    4/18/2007Sold$235,000+47.6%$121/sqft
    Source: Public Record Report a problem
    8/9/2004Sold$159,200$82/sqft
    Source: Public Record Report a problem

    Public tax history

    YearProperty taxesTax assessment
    2025$5,966 +1%$335,895 +7.4%
    2024$5,907 +13.1%$312,690 +10%
    2023$5,221 +6.4%$284,270 +10%
    2022$4,909 +10.4%$258,430 +10%
    2021$4,447 +7.4%$234,941 +10%
    2020$4,142 +5.6%$213,583 +10%
    2019$3,922 +4.6%$194,166 +5%
    2018$3,750 $184,836 +10%
    2017$3,750 +10.6%$168,033 +2.8%
    2016$3,392 +4.6%$163,533 +10%
    2015$3,243 +13.6%$148,700 +3.9%
    2014$2,855 +19.3%$143,147 +19.7%
    2013$2,392 +10.1%$119,630 +11.9%
    2012$2,172 -11.9%$106,931 -10.8%
    2011$2,464 -6.8%$119,832 -10.5%
    2010$2,644 -11%$133,819 -15.5%
    2009$2,969 -19.5%$158,346 -19.6%
    2008$3,691 +69.4%$196,979 +37%
    2007$2,178 -5.5%$143,797 +2.5%
    2006$2,305 +0.6%$140,290 +3%
    2005$2,291 +440.1%$136,204
    2004$424 --
    Find assessor info on the county website

    Neighborhood: 34715

    Nearby schools

    GreatSchools rating
    Schools provided by the listing agent
    • Middle: East Ridge Middle
    • High: Lake Minneola High

    Source: Stellar MLS. This data may not be complete. We recommend contacting the local school district to confirm school assignments for this home.

    Get a cash offer in 3 minutes
    Find out how much your home could sell for in as little as 3 minutes with a no-obligation cash offer.
    Estimated market value
    $353,100
    Get a cash offer in 3 minutes
    Find out how much your home could sell for in as little as 3 minutes with a no-obligation cash offer.
    Estimated market value
    $353,100