Skip main navigation
Sold for $344,999
  • $344,999

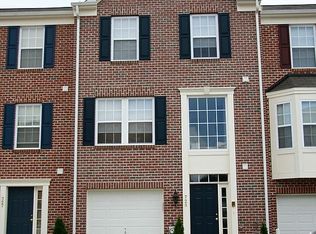
    721 Wineberry Way, Aberdeen, MD 21001

    3beds
    1,936sqft
    Townhouse
    Built in 2007
    2,000 Square Feet Lot
    $355,000 Zestimate®
    $178/sqft
    $2,548 Estimated rent

    Home value

    $355,000

    $337,000 - $373,000

    $2,548/mo

    Zestimate® history
    Loading
    Loading...

    Owner options

    List your home for rent

    $2,548/mo

    Rent Zestimate®

    Find your next renter with Zillow Rental Manager. Plus, with online applications, you can quickly screen prospective tenants – for free.

    Learn more

    $2,548/mo

    Rent Zestimate®

    Refinance and save

    $2,155/mo

    Est. payment

    Refinancing to a lower rate could help reduce your monthly payments and save thousands over the life of the loan.

    See today's rates

    $2,155/mo

    Est. payment

    Explore your selling options

    Work with a Zillow partner agent

    Leverage their expertise and Zillow's premium Showcase listings to get your home seen by more buyers.

    Get started

    List with your own agent

    Get your home in front of millions of buyers by listing it on Zillow.

    Learn how to do it

    Sell it yourself

    Take full control of how buyers see your home on Zillow by listing For Sale by Owner (FSBO).

    List your home

    What's special

    Home officeExtra spaceModern appliancesMaster suiteLocal shopping centersOpen floor planGenerous closet space
    Immerse yourself in the pinnacle of sophistication with this impeccably designed townhome in the coveted Holly Woods neighborhood. Spanning a generous 1900+ finished-liveable square feet, this residence exemplifies modern comfort with its 3 bedrooms, 2 full bathrooms, 2 half baths, and a convenient 1-car garage. From the moment you step inside, you'll be captivated by the harmonious blend of style and functionality. The main level welcomes you with an open floor plan that boasts a seamless transition from the cozy living room to the dining area, perfect for gatherings. The kitchen, a chef's delight, features modern appliances, ample counter space, and chic cabinetry. Upstairs, the master suite is a serene retreat with its own private bath, offering a tranquil space to unwind. The two additional bedrooms are complemented by natural light and generous closet space, serviced by a full hall bath. Entertainment and leisure are a breeze in the fully finished basement, offering extra space for a media room, home office, or gym, along with the convenience of a half bath. Located in a community renowned for its friendly ambiance and beautifully maintained surroundings, this townhome is a stone's throw away from local shopping centers, offering an array of dining and retail options. Commuters will revel in the easy access to the 95 freeway and proximity to Aberdeen Proving Ground, making work travel a breeze. 721 Wineberry Way isn't just a home; it's a lifestyle waiting for you to begin. Don't miss the chance to own this gem of Aberdeen.

    Zillow last checked:

    Listing updated:

    Listed by:

    Kevin Ngo 443-655-9343,

    Long & Foster Real Estate, Inc.

    Bought with:

    Angelo Cooper, 523727

    Keller Williams Legacy

    Krista L Thomas

    Keller Williams Legacy

    Source: Bright MLS,MLS#: MDHR2029440MLS Logo

    Facts & features

    Interior

    Bedrooms & bathrooms
    • Bedrooms: 3
    • Bathrooms: 4
    • Full bathrooms: 2
    • 1/2 bathrooms: 2
    • Main level bathrooms: 1
    Basement
    • Area: 760
    Heating
    • Forced Air, Natural Gas
    Cooling
    • Central Air, Ceiling Fan(s), Electric
    Appliances
    • Included: Cooktop, Refrigerator, Dishwasher, Gas Water Heater
    Features
    • Basement: Other
    • Number of fireplaces: 1
    Interior area
    • Total structure area: 2,296
    • Total interior livable area: 1,936 sqft
    • Finished area above ground: 1,536
    • Finished area below ground: 400

    Property

    Parking
    • Total spaces: 1
    • Parking features: Garage Faces Front, Concrete, Off Street, Attached
    • Attached garage spaces: 1
    • Has uncovered spaces: Yes
    Accessibility
    • Accessibility features: None
    Features
    • Levels: Three
    • Stories: 3
    • Exterior features: Play Area
    • Pool features: None
    Lot
    • Size: 2,000 Square Feet
    • Features: PUD
    Details
    • Additional structures: Above Grade, Below Grade
    • Parcel number: 1301369679
    • Zoning: R3CDP
    • Special conditions: Standard

    Construction

    Type & style
    • Home type: Townhouse
    • Architectural style: Colonial
    • Property subtype: Townhouse
    Materials
    • Vinyl Siding
    • Foundation: Permanent
    • Roof: Shingle
    Condition
    • New construction: No
    • Year built: 2007
    Details
    • Builder name: RYLAND

    Utilities & green energy

    • Sewer: Public Sewer
    • Water: Public

    Community & HOA

    Community
    • Subdivision: Holly Woods
    HOA
    • Has HOA: Yes
    • Services included: Common Area Maintenance, Trash, Snow Removal
    • HOA fee: $85 monthly
    • HOA name: PELICAN PROPERTY MANAGEMENT
    Location
    • Region: Aberdeen

    Financial & listing details

    • Price per square foot: $178/sqft
    • Tax assessed value: $238,000
    • Annual tax amount: $2,594
    • Date on market: 3/1/2024
    • Listing agreement: Exclusive Agency
    • Listing terms: Cash,FHA,VA Loan,Conventional
    • Ownership: Fee Simple

    Price history

    DateEventPrice
    4/12/2024Sold$344,999$178/sqft
    Source: Bright MLS #MDHR2029440 Report a problem
    3/17/2024Pending sale$344,999$178/sqft
    Source: Bright MLS #MDHR2029440 Report a problem
    3/3/2024Price change$344,999-1.4%$178/sqft
    Source: Bright MLS #MDHR2029440 Report a problem
    3/2/2024Listed for sale$349,999+6.1%$181/sqft
    Source: Bright MLS #MDHR2029440 Report a problem
    2/9/2024Listing removed--
    Source: Bright MLS #MDHR2026922 Report a problem
    1/23/2024Contingent$329,999$170/sqft
    Source: Bright MLS #MDHR2026922 Report a problem
    12/30/2023Pending sale$329,999$170/sqft
    Source: Bright MLS #MDHR2026922 Report a problem
    12/18/2023Price change$329,999+1.5%$170/sqft
    Source: Bright MLS #MDHR2026922 Report a problem
    11/19/2023Pending sale$324,999$168/sqft
    Source: Bright MLS #MDHR2026922 Report a problem
    11/10/2023Listed for sale$324,999+58.5%$168/sqft
    Source: Bright MLS #MDHR2026922 Report a problem
    5/2/2017Sold$205,000$106/sqft
    Source: Public Record Report a problem
    1/20/2017Listing removed$205,000$106/sqft
    Source: Cummings & Co. Realtors #HR9832946 Report a problem
    9/9/2016Listed for sale$205,000+107.1%$106/sqft
    Source: Long & Foster Real Estate, Inc. #HR9761392 Report a problem
    12/2/2015Listing removed$99,000$51/sqft
    Source: A.J. Billig & Company #HR8772714 Report a problem
    10/14/2015Price change$99,000-50.3%$51/sqft
    Source: A.J. Billig & Company #HR8772714 Report a problem
    8/7/2015Price change$199,000-5.2%$103/sqft
    Source: Long & Foster Real Estate, Inc. #HR8655692 Report a problem
    6/4/2015Price change$210,000+0.5%$108/sqft
    Source: Long & Foster Real Estate, Inc. #HR8655692 Report a problem
    3/27/2015Price change$209,000-4.6%$108/sqft
    Source: Cummings & Co. Realtors #HR8542277 Report a problem
    1/28/2015Listed for sale$219,000-25.5%$113/sqft
    Source: Cummings & Co. Realtors #HR8542277 Report a problem
    10/10/2014Sold$293,909+8.5%$152/sqft
    Source: Public Record Report a problem
    1/25/2008Sold$270,911$140/sqft
    Source: Public Record Report a problem

    Public tax history

    YearProperty taxesTax assessment
    2025$3,019 +5.5%$287,333 +9.4%
    2024$2,863 +10.4%$262,667 +10.4%
    2023$2,594 +2.9%$238,000
    2022$2,521 -1.5%$238,000 +5.9%
    2021$2,559 +1.7%$224,667 +3.1%
    2020$2,516 +1.5%$218,000
    2019$2,478 +1.5%$218,000 +3.1%
    2018$2,441 +1.6%$211,533 +1.6%
    2017$2,404 +1617%$208,300
    2016$140 $208,300
    2015$140 -95.1%$208,300 -2.3%
    2014$2,873 $213,300
    2013-- $213,300
    2012-- $213,300 -10.8%
    2011-- $239,000 +1.1%
    2010-- $236,292 +1.2%
    2009-- $233,566 +1.2%
    2008-- $230,840 +889.4%
    2007-- $23,332 +21.7%
    2006-- $19,166
    Find assessor info on the county website

    Neighborhood: 21001

    Nearby schools

    GreatSchools rating
    Schools provided by the listing agent
    • District: Harford County Public Schools

    Source: Bright MLS. This data may not be complete. We recommend contacting the local school district to confirm school assignments for this home.

    Get a cash offer in 3 minutes
    Find out how much your home could sell for in as little as 3 minutes with a no-obligation cash offer.
    Estimated market value
    $355,000
    Get a cash offer in 3 minutes
    Find out how much your home could sell for in as little as 3 minutes with a no-obligation cash offer.
    Estimated market value
    $355,000