Welcome to this beautifully updated 3-bedroom, 2.5-bath home nestled on a quiet street in Salisbury Township and located within the desirable Salisbury School District. This home combines modern updates with everyday functionality and is truly move-in ready. The main level features durable luxury vinyl plank flooring, a spacious living room, and a formal dining room highlighted by an inviting fireplace, creating the perfect setting for gatherings and special occasions. The kitchen is the heart of the home, with white shaker cabinets, quartz countertops, tile backsplash, stainless steel appliances, and a center island with seating. A convenient half bath, laundry room, and access to the attached two-car garage complete the first floor. Upstairs, you'll find three generously sized bedrooms, including a primary suite with a walk-in closet and an updated private bath featuring a marble-top vanity, modern fixtures, and custom tile work. An additional renovated full bath serves the remaining bedrooms. Enjoy outdoor living on the rear deck, offering plenty of space for relaxation, gardening, or entertaining. Additional improvements include updated lighting and fixtures throughout and a newer central A/C and heat pump system. Conveniently located near shopping, dining, parks, and major commuter routes, this well-maintained home is one you won't want to miss. Schedule a showing today! Ask how to receive up to $5,000 lender credit towards closing costs or lowering your interest rate!
Pending
Price cut: $9.9K (9/15)
$390,000
721 Wistar St, Bethlehem, PA 18015
3beds
1,640sqft
Single Family Residence
Built in 1992
8,755 Square Feet Lot
$388,700 Zestimate®
$238/sqft
$-- HOA
What's special
Inviting fireplaceQuartz countertopsCustom tile workAttached two-car garageConvenient half bathLaundry roomCenter island with seating
- 54 days
- 905
- 85
Zillow last checked:
Listing updated:
Listed by:
Kelly L. Houston 484-893-4518,
Keller Williams Northampton 610-867-8888,
Lisa Moreef 610-504-7512,
Keller Williams Northampton
Source: GLVR,MLS#: 782570 Originating MLS: Lehigh Valley MLS
Originating MLS: Lehigh Valley MLSFacts & features
Interior
Bedrooms & bathrooms
- Bedrooms: 3
- Bathrooms: 3
- Full bathrooms: 2
- 1/2 bathrooms: 1
Primary bedroom
- Level: Second
- Dimensions: 14.00 x 11.00
Bedroom
- Level: Second
- Dimensions: 13.00 x 10.00
Bedroom
- Level: Second
- Dimensions: 15.00 x 10.00
Primary bathroom
- Level: Second
- Dimensions: 11.00 x 5.00
Dining room
- Level: First
- Dimensions: 15.00 x 10.00
Foyer
- Level: First
- Dimensions: 9.00 x 5.00
Other
- Level: Second
- Dimensions: 7.00 x 5.00
Half bath
- Level: First
- Dimensions: 6.00 x 5.00
Kitchen
- Level: First
- Dimensions: 17.00 x 15.00
Laundry
- Level: First
- Dimensions: 11.00 x 3.00
Living room
- Level: First
- Dimensions: 14.00 x 11.00
Heating
- Electric, Forced Air
Cooling
- Central Air, Ceiling Fan(s)
Appliances
- Included: Dishwasher, Electric Oven, Electric Range, Electric Water Heater, Microwave, Refrigerator
- Laundry: Main Level
Features
- Dining Area, Separate/Formal Dining Room, Entrance Foyer, Eat-in Kitchen, Kitchen Island, Vaulted Ceiling(s)
- Flooring: Carpet, Luxury Vinyl, Luxury VinylPlank, Tile
- Basement: None
Interior area
- Total interior livable area: 1,640 sqft
- Finished area above ground: 1,640
- Finished area below ground: 0
Video & virtual tour
Property
Parking
- Total spaces: 2
- Parking features: Attached, Driveway, Garage
- Attached garage spaces: 2
- Has uncovered spaces: Yes
Features
- Stories: 2
- Patio & porch: Deck
- Exterior features: Deck, Shed
Lot
- Size: 8,755 Square Feet
- Dimensions: 65 x 135
Details
- Additional structures: Shed(s)
- Parcel number: 6416891221051
- Zoning: R4
- Special conditions: None
Construction
Type & style
- Home type: SingleFamily
- Architectural style: Colonial
- Property subtype: Single Family Residence
Materials
- Brick Veneer, Vinyl Siding, Wood Siding
- Roof: Asphalt,Fiberglass
Condition
- Year built: 1992
Utilities & green energy
- Electric: Circuit Breakers
- Sewer: Public Sewer
- Water: Public
Community & HOA
Community
- Subdivision: Not in Development
Location
- Region: Bethlehem
Financial & listing details
- Price per square foot: $238/sqft
- Tax assessed value: $170,800
- Annual tax amount: $5,703
- Date on market: 8/12/2026
- Ownership type: Fee Simple
Estimated market value
$388,700
$369,000 - $408,000
$2,205/mo
Price history
| Date | Event | Price |
|---|---|---|
| 9/15/2026 | Pending sale | $390,000$238/sqft |
Source:  GLVR #782570 Report a problem GLVR #782570 Report a problem | ||
| 9/15/2026 | Price change | $390,000-2.5%$238/sqft |
Source: GLVR #782570 Report a problem | ||
| 8/12/2026 | Listed for sale | $399,900-3.6%$244/sqft |
Source: GLVR #782570 Report a problem | ||
| 8/12/2026 | Listing removed | $415,000$253/sqft |
Source: GLVR #778353 Report a problem | ||
| 7/22/2026 | Price change | $415,000-2.4%$253/sqft |
Source: PMAR #PM-142062 Report a problem | ||
| 6/19/2026 | Price change | $425,000-5.5%$259/sqft |
Source: GLVR #778353 Report a problem | ||
| 6/10/2026 | Listed for sale | $449,900+9.1%$274/sqft |
Source: PMAR #PM-142062 Report a problem | ||
| 5/22/2025 | Sold | $412,200+3.3%$251/sqft |
Source: GLVR #755940 Report a problem | ||
| 4/25/2025 | Pending sale | $399,000$243/sqft |
Source: GLVR #755940 Report a problem | ||
| 4/22/2025 | Listed for sale | $399,000+61.5%$243/sqft |
Source: GLVR #755940 Report a problem | ||
| 3/13/2025 | Sold | $247,000+106%$151/sqft |
Source: Public Record Report a problem | ||
| 9/16/1997 | Sold | $119,900$73/sqft |
Source: Public Record Report a problem | ||
Public tax history
| Year | Property taxes | Tax assessment |
|---|---|---|
| 2026 | $5,703 +7.3% | $170,800 +4.1% |
| 2025 | $5,316 +7.7% | $164,100 |
| 2024 | $4,938 +5.4% | $164,100 |
| 2023 | $4,684 | $164,100 |
| 2022 | $4,684 +6.9% | $164,100 |
| 2021 | $4,383 +4% | $164,100 |
| 2020 | $4,213 +10468.6% | $164,100 |
| 2019 | $40 | $164,100 |
| 2018 | $40 | $164,100 |
| 2017 | -- | $164,100 |
| 2016 | -- | $164,100 |
| 2015 | -- | $164,100 |
| 2014 | -- | $164,100 +183.7% |
| 2012 | -- | $57,850 |
| 2011 | -- | $57,850 |
| 2010 | -- | $57,850 |
| 2009 | -- | $57,850 |
| 2008 | -- | $57,850 |
| 2007 | -- | $57,850 |
| 2006 | -- | $57,850 |
| 2005 | -- | $57,850 |
| 2004 | -- | $57,850 |
| 2003 | -- | $57,850 |
| 2002 | -- | $57,850 |
| 2000 | -- | $57,850 |
Find assessor info on the county website
Monthly payment
Est. payment
Payment breakdown
Explore the cost of this home by adjusting the details. Changes won't be saved.Climate risks
Neighborhood: 18015
Nearby schools
Schools provided by the listing agent
- Elementary: Salisbury Elementary School
- Middle: Salisbury Middle School
- High: Salisbury High School
- District: Salisbury
Source: GLVR. This data may not be complete. We recommend contacting the local school district to confirm school assignments for this home.
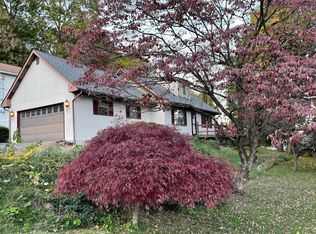
Similar homes
- $335,0003 bd2 ba1.3k sqft1764 Ritter St, Bethlehem, PA 18015For Sale
 MLS ID #783446, Daniel Dayoub, Realty One Group Supreme. GLVR
 - $369,9003 bd3 ba2k sqft903 Seneca St, Bethlehem, PA 18015For Sale
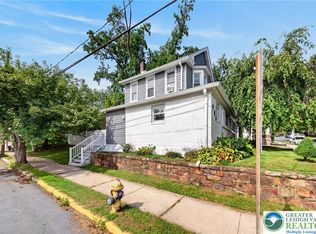 MLS ID #784468, Jamie L. Achberger, EXP Realty LLC. GLVR
 - $415,0003 bd3 ba2k sqft1621 Finches Garden Rd, Bethlehem, PA 18015For Sale
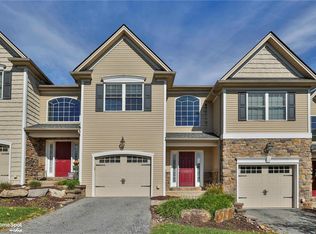 MLS ID #785591, Larry W. Ginsburg, BHHS Regency Real Estate. GLVR
 - $360,0003 bd3 ba2k sqft5477 Grace Ave, Bethlehem, PA 18017For Sale
 MLS ID #785582, Amy L. Bishop, Weichert Realtors. GLVR
