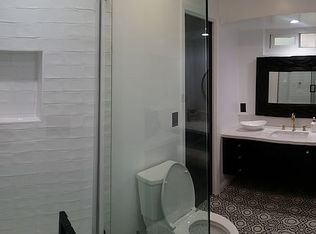
Don’t miss this incredible 4 Bedroom, 3 Bathroom home in the very desirable North Hills Neighborhood. The property is stunning, from the terraced garden landscaping to a perfectly laid-out interior. You have to see this home! The large living room has incredible vaulted wood beam ceilings and fireplace, next to that is an enormous dining room with built in cabinetry and a beautiful coved ceiling. The upgraded kitchen is lovely and well organized. All of the bedrooms are large but you will especially love the primary suite with upgraded bathroom and sitting area with room for and additional desk. The bedroom across the hall is almost as big with double closets and plenty of natural light. The bedroom on the other side of the home could almost be used as another primary bedroom with a fireplace and a half Bathroom attached. The property has a two car attached Garage with a 30A 110V sub panel and built in cabinets. Outside you see lovely landscaping in the front and back yards with beautiful exterior lighting and relaxing water features. There is also a wonderful view of city lights from the front of the house. There is an enclosed patio in the rear not included in the square footage that gives more room for storage or entertainment. This home will not last!
Sold for $1,150,000
Listed by: T.N.G. Real Estate Consultants • Richard Williams • Contact: 714-987-3310
Bought with: EXP REALTY OF CALIFORNIA INC
$1,150,000
721 Woodcrest Ave, La Habra, CA 90631
4beds
2,298sqft
Single Family Residence
Built in 1961
10,304 Square Feet Lot
$1,175,500 Zestimate®
$500/sqft
$5,867 Estimated rent
Home value
$1,175,500
$1.08M - $1.28M
$5,867/mo
Zestimate® history
Owner options
List your home for rent
$5,867/mo
Rent Zestimate®
Find your next renter with Zillow Rental Manager. Plus, with online applications, you can quickly screen prospective tenants – for free.
$5,867/mo
Rent Zestimate®
Refinance and save
$7,385/mo
Est. payment
Refinancing to a lower rate could help reduce your monthly payments and save thousands over the life of the loan.
$7,385/mo
Est. payment
Explore your selling options
Work with a Zillow partner agent
Leverage their expertise and Zillow's premium Showcase listings to get your home seen by more buyers.
Get startedList with your own agent
Get your home in front of millions of buyers by listing it on Zillow.
Learn how to do itSell it yourself
Take full control of how buyers see your home on Zillow by listing For Sale by Owner (FSBO).
List your homeWhat's special
Terraced garden landscapingNatural lightPrimary suiteSitting areaCoved ceilingEnormous dining roomBuilt in cabinetry
Zillow last checked:
Listing updated:
Listed by:
Richard Williams DRE #01501995 562-201-0015,
T.N.G. Real Estate Consultants
Bought with:
James Lee, DRE #01862975
EXP REALTY OF CALIFORNIA INC
Source: CRMLS,MLS#: OC25020191 Originating MLS: California Regional MLS
Originating MLS: California Regional MLSFacts & features
Interior
Bedrooms & bathrooms
- Bedrooms: 4
- Bathrooms: 3
- Full bathrooms: 2
- 1/2 bathrooms: 1
- Main level bathrooms: 3
- Main level bedrooms: 4
Rooms
- Room types: Bedroom, Foyer, Kitchen, Laundry, Living Room, Primary Bathroom, Primary Bedroom, Dining Room
Primary bedroom
- Features: Main Level Primary
Primary bedroom
- Features: Primary Suite
Bedroom
- Features: Bedroom on Main Level
Bathroom
- Features: Closet, Quartz Counters, Separate Shower, Tub Shower, Walk-In Shower
Kitchen
- Features: Kitchen Island, Quartz Counters, Remodeled, Self-closing Cabinet Doors, Self-closing Drawers, Updated Kitchen
Heating
- Central
Cooling
- Central Air, Whole House Fan, Attic Fan
Appliances
- Included: Dishwasher, Electric Oven, Gas Cooktop, Disposal, Refrigerator, Range Hood
- Laundry: Washer Hookup, Electric Dryer Hookup, Gas Dryer Hookup, Inside, Laundry Room
Features
- Beamed Ceilings, Chair Rail, Ceiling Fan(s), Cathedral Ceiling(s), Separate/Formal Dining Room, Pantry, Quartz Counters, Recessed Lighting, Storage, Bedroom on Main Level, Entrance Foyer, Main Level Primary, Primary Suite
- Flooring: Carpet, Tile, Vinyl
- Doors: Double Door Entry
- Windows: Blinds, Custom Covering(s), Double Pane Windows, Plantation Shutters
- Has fireplace: Yes
- Fireplace features: Gas, Living Room, See Remarks, Wood Burning
- Common walls with other units/homes: No Common Walls
Interior area
- Total interior livable area: 2,298 sqft
Property
Parking
- Total spaces: 2
- Parking features: Door-Multi, Driveway, Garage Faces Front, Garage, Garage Door Opener
- Attached garage spaces: 2
Accessibility
- Accessibility features: None
Features
- Levels: One
- Stories: 1
- Entry location: 1
- Patio & porch: Brick, Enclosed, Patio
- Exterior features: Lighting
- Pool features: None
- Spa features: None
- Fencing: Block,Wood
- Has view: Yes
- View description: City Lights, Peek-A-Boo
Lot
- Size: 10,304 Square Feet
- Features: Back Yard, Cul-De-Sac, Drip Irrigation/Bubblers, Sloped Down, Front Yard, Garden, Sprinklers In Rear, Sprinklers In Front, Near Park, Rectangular Lot, Sprinklers Timer, Sprinklers On Side, Sloped Up
Details
- Additional structures: Shed(s)
- Parcel number: 01738203
- Special conditions: Standard,Trust
Construction
Type & style
- Home type: SingleFamily
- Architectural style: Ranch
- Property subtype: Single Family Residence
Materials
- Brick Veneer, Frame, Stucco, Wood Siding
- Foundation: Raised
- Roof: Asphalt,Shingle
Condition
- Turnkey
- New construction: No
- Year built: 1961
Utilities & green energy
- Electric: 220 Volts in Kitchen, 220 Volts in Laundry
- Sewer: Public Sewer
- Water: Public
- Utilities for property: Cable Connected, Electricity Connected, Natural Gas Connected, Sewer Connected, Water Connected
Community & HOA
Community
- Features: Curbs, Gutter(s), Street Lights, Sidewalks, Park
- Security: Carbon Monoxide Detector(s), Smoke Detector(s)
- Subdivision: North Hills (Norh)
Location
- Region: La Habra
Financial & listing details
- Price per square foot: $500/sqft
- Tax assessed value: $377,095
- Annual tax amount: $4,622
- Date on market: 1/31/2025
- Cumulative days on market: 30 days
- Listing terms: Cash,Cash to New Loan,Conventional,FHA,Submit
- Inclusions: Refrigerator
- Exclusions: Freezer
Price history
| Date | Event | Price |
|---|---|---|
| 4/4/2025 | Sold | $1,150,000-3.8%$500/sqft |
Source:  CRMLS #OC25020191 Report a problem CRMLS #OC25020191 Report a problem | ||
| 3/12/2025 | Pending sale | $1,195,000$520/sqft |
Source: CRMLS #OC25020191 Report a problem | ||
| 2/23/2025 | Price change | $1,195,000-2.4%$520/sqft |
Source: CRMLS #OC25020191 Report a problem | ||
| 1/31/2025 | Listed for sale | $1,225,000+439.6%$533/sqft |
Source: CRMLS #OC25020191 Report a problem | ||
| 5/1/1996 | Sold | $227,000$99/sqft |
Source: Public Record Report a problem | ||
Public tax history
| Year | Property taxes | Tax assessment |
|---|---|---|
| 2025 | $4,622 +6.7% | $377,095 +2% |
| 2024 | $4,332 +2.4% | $369,701 +2% |
| 2023 | $4,231 +1.1% | $362,452 +2% |
| 2022 | $4,184 +1.7% | $355,346 +2% |
| 2021 | $4,115 +1% | $348,379 +1% |
| 2020 | $4,075 | $344,807 +2% |
| 2019 | $4,075 +2.8% | $338,047 +2% |
| 2018 | $3,964 +3.6% | $331,419 +2% |
| 2017 | $3,826 | $324,921 +2% |
| 2016 | $3,826 +2.4% | $318,550 +1.5% |
| 2015 | $3,735 +6.1% | $313,766 +2% |
| 2014 | $3,520 | $307,620 +0.5% |
| 2013 | -- | $306,230 +2% |
| 2012 | -- | $300,226 +2% |
| 2011 | -- | $294,340 +0.8% |
| 2010 | -- | $292,141 -0.2% |
| 2009 | -- | $292,836 +2% |
| 2008 | -- | $287,095 +2% |
| 2007 | -- | $281,466 +2% |
| 2006 | -- | $275,948 +2% |
| 2005 | -- | $270,538 +2% |
| 2004 | -- | $265,234 +1.9% |
| 2003 | -- | $260,373 +2% |
| 2002 | -- | $255,268 +2% |
| 2001 | $2,582 +1.6% | $250,263 +2% |
| 2000 | $2,541 | $245,356 |
Find assessor info on the county website
Neighborhood: 90631
Nearby homes
- $1,139,8003 bd2 ba1.7k sqft701 Woodcrest Ave, La Habra, CA 90631Off Market

- $1,202,9003 bd2 ba2k sqft801 Woodcrest Ave, La Habra, CA 90631Off Market
- $3,218,9006 bd7 ba7k sqft210 Flowerfield Ln, La Habra Heights, CA 90631Off Market
- $1,231,2004 bd3 ba1.9k sqft720 Woodcrest Ave, La Habra, CA 90631Off Market
- $1,449,4004 bd3 ba2.6k sqft641 Woodcrest Ave, La Habra, CA 90631Off Market
- $1,425,8004 bd3 ba2.2k sqft700 Woodcrest Ave, La Habra, CA 90631Off Market
- $999,9994 bd3 ba2k sqft821 Woodcrest Ave, La Habra, CA 90631Sold
- $2,178,2004 bd4 ba4.1k sqft220 Flowerfield Ln, La Habra Heights, CA 90631Off Market
Nearby schools
GreatSchools rating
- 6/10Arbolita Elementary SchoolGrades: K-6Distance: 0.2 mi
- 5/10Washington Middle SchoolGrades: 7-8Distance: 1.1 mi
- 8/10Sonora High SchoolGrades: 9-12Distance: 1.5 mi
Schools provided by the listing agent
- High: Sonora
Source: CRMLS. This data may not be complete. We recommend contacting the local school district to confirm school assignments for this home.
Get a cash offer in 3 minutes
Find out how much your home could sell for in as little as 3 minutes with a no-obligation cash offer.
Estimated market value
$1,175,500
Get a cash offer in 3 minutes
Find out how much your home could sell for in as little as 3 minutes with a no-obligation cash offer.
Estimated market value
$1,175,500
- California
- Orange County
- La Habra
- 90631
- 721 Woodcrest Ave
Nearby cities
Nearby zip codes
Other La Habra Topics
