Skip main navigation
Off market
  • $943,600

    721 Woodland Forest Court, Wilmington, NC 28403

    5beds
    3,256sqft
    Single Family Residence
    Built in 2006
    0.26 Acres Lot
    $943,600 Zestimate®
    $290/sqft
    $5,482 Estimated rent

    Home value

    $943,600

    $896,000 - $991,000

    $5,482/mo

    Zestimate® history
    Loading
    Loading...

    Owner options

    List your home for rent

    $5,482/mo

    Rent Zestimate®

    Find your next renter with Zillow Rental Manager. Plus, with online applications, you can quickly screen prospective tenants – for free.

    Learn more

    $5,482/mo

    Rent Zestimate®

    Refinance and save

    $5,448/mo

    Est. payment

    Refinancing to a lower rate could help reduce your monthly payments and save thousands over the life of the loan.

    See today's rates

    $5,448/mo

    Est. payment

    Explore your selling options

    Work with a Zillow partner agent

    Leverage their expertise and Zillow's premium Showcase listings to get your home seen by more buyers.

    Get started

    List with your own agent

    Get your home in front of millions of buyers by listing it on Zillow.

    Learn how to do it

    Sell it yourself

    Take full control of how buyers see your home on Zillow by listing For Sale by Owner (FSBO).

    List your home

    What's special

    Cross city trailBradley creekLarge garden tubCoastal style cottagesPrivate paradiseFront porch swingsHardwood floors

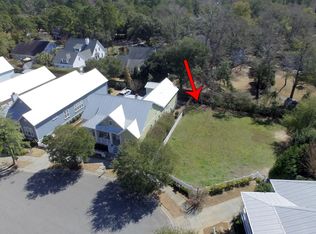
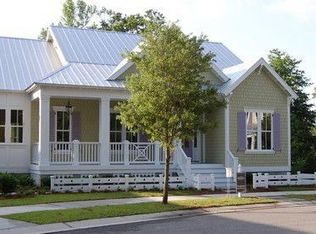
    Welcome to charming Southern Oaks at Bradley Creek- a neighborhood of coastal style cottages built by award winning Hagood homes and so close to everything! Wrightsville Beach, Mayfaire, Lumina Station, UNCW, Airlie Gardens and the Cross City Trail are easily accessible yet the neighborhood maintains its peacefulness with oak tree lined streets and front porch swings. No attention to detail was spared in this beautiful home that is situated in the cul-de-sac and backs up to the neighborhood green space. Featuring 5 bedrooms and 4.5 baths this home has abundant space with a study/office and an additional family room. Hardwood floors are throughout living areas and primary bedroom. In addition to a large garden tub and separate shower, the primary suite has 2 vanities and 2 closets. There is even more space with a Mother-in-law suite that is handicapped accessible with an exterior wheelchair lift! The 3 car garage gives you ample room for cars, tools or toys. Enjoy your own private paradise in your fully fenced back yard with a heated salt water pool, hot tub and outdoor shower. Don't let this one get away-make your appointment today!

    This property is not currently displayed as for sale or rent on Zillow. This may be different from what's on other websites or public sources.

    Zillow last checked:

    Listing updated:

    Listed by:

    David Cummings Real Estate Team 910-233-0425,

    Intracoastal Realty Corp

    Bought with:

    Lanier Property Group

    Intracoastal Realty Corp

    Source: Hive MLS,MLS#: 100380455MLS LogoOriginating MLS: Cape Fear Realtors MLS, Inc.

    Facts & features

    Interior

    Bedrooms & bathrooms
    • Bedrooms: 5
    • Bathrooms: 5
    • Full bathrooms: 4
    • 1/2 bathrooms: 1
    Rooms
    • Room types: Living Room, Dining Room, Kitchen, Breakfast Nook, Family Room, Master Bedroom, Office, Bedroom 2, Bedroom 3, Bedroom 4, Den
    Primary bedroom
    • Level: First
    • Dimensions: 17 x 13
    Bedroom 2
    • Level: First
    • Dimensions: 12 x 11
    Bedroom 3
    • Level: First
    • Dimensions: 13 x 11
    Bedroom 4
    • Level: Second
    • Dimensions: 17 x 11
    Breakfast nook
    • Level: First
    • Dimensions: 10 x 9
    Den
    • Level: Second
    • Dimensions: 17 x 11
    Dining room
    • Level: First
    • Dimensions: 13 x 12
    Family room
    • Level: First
    • Dimensions: 29 x 21
    Kitchen
    • Level: First
    • Dimensions: 13 x 10
    Living room
    • Description: fireplace with built-ins
    • Level: First
    • Dimensions: 20 x 17
    Office
    • Level: First
    • Dimensions: 13 x 10
    Heating
    • Heat Pump, Electric
    Cooling
    • Central Air
    Appliances
    • Included: Electric Oven, Electric Cooktop, Built-In Microwave, Refrigerator, Ice Maker, Disposal, Dishwasher
    • Laundry: Laundry Room
    Features
    • Master Downstairs, Walk-in Closet(s), Entrance Foyer, 2nd Kitchen, Ceiling Fan(s), Hot Tub, Walk-in Shower, Gas Log, Walk-In Closet(s)
    • Flooring: Carpet, Tile, Wood
    • Basement: None
    • Attic: Floored,Walk-In
    • Has fireplace: Yes
    • Fireplace features: Gas Log
    Interior area
    • Total structure area: 3,256
    • Total interior livable area: 3,256 sqft

    Property

    Parking
    • Total spaces: 3
    • Parking features: Paved
    Accessibility
    • Accessibility features: Exterior Wheelchair Lift
    Features
    • Levels: Two
    • Stories: 2
    • Patio & porch: Covered, Enclosed, Patio, Porch, Screened
    • Exterior features: Irrigation System, Gas Grill
    • Pool features: In Ground, Pool/Spa Combo
    • Fencing: Back Yard,Metal/Ornamental
    • Waterfront features: None
    Lot
    • Size: 0.26 Acres
    • Features: Cul-De-Sac
    Details
    • Parcel number: R05610007058000
    • Zoning: R-15
    • Special conditions: Standard

    Construction

    Type & style
    • Home type: SingleFamily
    • Property subtype: Single Family Residence
    Materials
    • Fiber Cement
    • Foundation: Crawl Space
    • Roof: Metal
    Condition
    • New construction: No
    • Year built: 2006
    Details
    • Warranty included: Yes

    Utilities & green energy

    • Sewer: Public Sewer
    • Water: Public
    • Utilities for property: Sewer Available, Water Available

    Community & HOA

    Community
    • Subdivision: Southern Oaks
    HOA
    • Has HOA: Yes
    • Amenities included: Maintenance Common Areas, Maintenance Grounds, Management, Sidewalks, Street Lights
    • HOA fee: $1,000 monthly
    • HOA name: Southern Oaks
    • HOA phone: 910-233-0425
    Location
    • Region: Wilmington

    Financial & listing details

    • Price per square foot: $290/sqft
    • Tax assessed value: $588,100
    • Annual tax amount: $4,998
    • Date on market: 9/13/2025
    • Cumulative days on market: 34 days
    • Listing agreement: Exclusive Right To Sell
    • Listing terms: Cash,Conventional
    • Road surface type: Paved

    Price history

    DateEventPrice
    8/3/2023Sold$879,900-2.2%$270/sqft
    Source: Hive MLS #100380455 Report a problem
    7/3/2023Pending sale$899,900$276/sqft
    Source: Hive MLS #100380455 Report a problem
    6/14/2023Listed for sale$899,900$276/sqft
    Source: Hive MLS #100380455 Report a problem
    6/3/2023Pending sale$899,900$276/sqft
    Source: Hive MLS #100380455 Report a problem
    5/24/2023Listed for sale$899,900$276/sqft
    Source: Hive MLS #100380455 Report a problem
    4/25/2023Pending sale$899,900$276/sqft
    Source: Hive MLS #100380455 Report a problem
    4/21/2023Listed for sale$899,900+50.2%$276/sqft
    Source: Hive MLS #100380455 Report a problem
    2/11/2020Listing removed$599,000$184/sqft
    Source: Intracoastal Realty Corp #100201191 Report a problem
    1/24/2020Listed for sale$599,000+17.5%$184/sqft
    Source: Intracoastal Realty Corp #100201191 Report a problem
    10/12/2017Sold$510,000-2.7%$157/sqft
    Source: Hive MLS #100078973 Report a problem
    9/25/2017Pending sale$524,000$161/sqft
    Source: Intracoastal Realty Wrightsville Beach #100078973 Report a problem
    8/24/2017Price change$524,000-1.1%$161/sqft
    Source: Intracoastal Realty Wrightsville Beach #100078973 Report a problem
    6/30/2017Price change$529,900-3.6%$163/sqft
    Source: Coldwell Banker Sea Coast Advantage #100045018 Report a problem
    6/6/2017Price change$549,500-1.8%$169/sqft
    Source: Coldwell Banker Sea Coast Advantage #100045018 Report a problem
    5/4/2017Price change$559,500-2.7%$172/sqft
    Source: Coldwell Banker Sea Coast Advantage #100045018 Report a problem
    4/3/2017Price change$575,000-1.7%$177/sqft
    Source: Coldwell Banker Sea Coast Advantage #100045018 Report a problem
    2/14/2017Listed for sale$585,000+701.4%$180/sqft
    Source: Coldwell Banker Sea Coast Advantage #100045018 Report a problem
    11/22/2011Sold$73,000-89.2%$22/sqft
    Source: Public Record Report a problem
    1/8/2007Sold$673,000+245.1%$207/sqft
    Source: Public Record Report a problem
    5/16/2006Sold$195,000$60/sqft
    Source: Public Record Report a problem

    Public tax history

    YearProperty taxesTax assessment
    2025$4,536 -12%$770,800 +30.1%
    2024$5,153 +3.7%$592,300 +0.7%
    2023$4,969 -0.6%$588,100
    2022$4,999 -0.7%$588,100
    2021$5,033 -8%$588,100 +12.9%
    2020$5,471 $520,800 +0.3%
    2019$5,471 +33.3%$519,400 +1.7%
    2018$4,104 $510,500
    2017-- $510,500 +32.9%
    2016$4,255 +4.6%$384,000
    2015$4,067 +4.4%$384,000
    2014$3,894 $384,000
    2013-- $384,000
    2012-- $384,000 -26.8%
    2011-- $524,848
    2010-- $524,848
    2009-- --
    2008-- --
    2007-- --
    Find assessor info on the county website

    Neighborhood: Eastwind/Piney Acres

    Nearby schools

    GreatSchools rating
    Get a cash offer in 3 minutes
    Find out how much your home could sell for in as little as 3 minutes with a no-obligation cash offer.
    Estimated market value
    $943,600
    Get a cash offer in 3 minutes
    Find out how much your home could sell for in as little as 3 minutes with a no-obligation cash offer.
    Estimated market value
    $943,600