Skip main navigation
Sold for $630,000
  • $630,000

    7210 112th Street #6D, Forest Hills, NY 11375

    2beds
    1,045sqft
    Stock Cooperative, Residential
    Built in 1955
    -- sqft lot
    $-- Zestimate®
    $603/sqft
    $3,419 Estimated rent

    Home value

    Not available

    Estimated sales range

    Not available

    $3,419/mo

    Zestimate® history
    Loading
    Loading...

    Owner options

    List your home for rent

    $3,419/mo

    Rent Zestimate®

    Find your next renter with Zillow Rental Manager. Plus, with online applications, you can quickly screen prospective tenants – for free.

    Learn more

    $3,419/mo

    Rent Zestimate®

    Refinance and save

    $5,047/mo

    Est. payment

    Refinancing to a lower rate could help reduce your monthly payments and save thousands over the life of the loan.

    See today's rates

    $5,047/mo

    Est. payment

    Explore your selling options

    Work with a Zillow partner agent

    Leverage their expertise and Zillow's premium Showcase listings to get your home seen by more buyers.

    Get started

    List with your own agent

    Get your home in front of millions of buyers by listing it on Zillow.

    Learn how to do it

    Sell it yourself

    Take full control of how buyers see your home on Zillow by listing For Sale by Owner (FSBO).

    List your home

    What's special

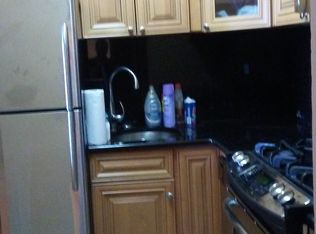
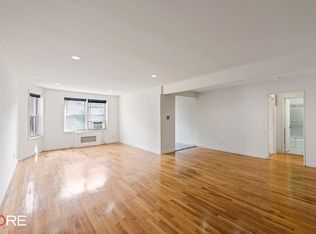
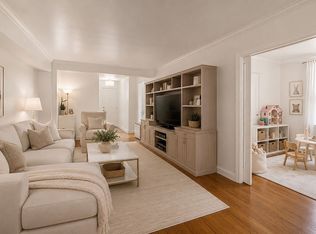
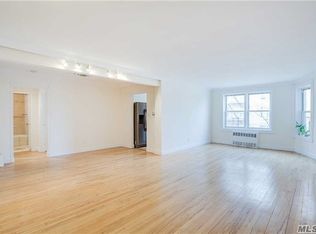
    Welcome home to this beautifully renovated top-floor corner residence at The Euclid, where space, light and thoughtful design come together seamlessly. Enter through an expansive foyer that easily doubles as a dining area, complete with two oversized closets for exceptional storage. The updated kitchen is perfectly tucked away, featuring a stylish breakfast bar with seating, ceiling-height cabinetry with crown molding, sleek quartz countertops and a classic tile backsplash — offering both elegance and everyday functionality. The oversized living room is bathed in natural light, showcasing open, airy views that create a warm and inviting atmosphere. Down the hall, you’ll find two generously sized bedrooms and a renovated full bathroom. The primary bedroom includes a convenient ensuite half bath for added comfort. Abundant closet space throughout ensures you’ll have room for everything. Residents enjoy an on-site superintendent, main-floor laundry and a parking garage-waitlist. Cat-friendly. Ideally located near the vibrant shopping and dining of Austin Street and Queens Boulevard — yet set just far enough away to provide peace and quiet — this home offers the best of both worlds. Zoned for PS 144 and moments from public transportation including the subway, Long Island Railroad and express buses to Manhattan. Enjoy nearby neighborhood treasures such as Forest Hills Gardens, West Side Tennis Club, Forest Hills Stadium, and Flushing Meadows–Corona Park. Convenient access to both LaGuardia Airport and John F. Kennedy International Airport completes the package. This is the one you’ve been waiting for.

    Zillow last checked:

    Listing updated:

    Listed by:

    Laura Wanamaker 917-414-7015,

    Howard Hanna Coach 516-746-5511

    Bought with:

    Non Member-MLS

    Buyer Representation Office

    Source: OneKey® MLS as distributed by MLS GRID,MLS#: 965524MLS Logo

    Facts & features

    Interior

    Bedrooms & bathrooms
    • Bedrooms: 2
    • Bathrooms: 2
    • Full bathrooms: 1
    • 1/2 bathrooms: 1
    Heating
    • Steam
    Cooling
    • Wall/Window Unit(s)
    Appliances
    • Included: Dishwasher, Gas Range, Refrigerator
    • Laundry: In Basement
    Features
    • Breakfast Bar, Entrance Foyer, Galley Type Kitchen, Natural Woodwork, Quartz/Quartzite Counters
    • Flooring: Wood
    • Basement: Common
    • Attic: None
    • Has fireplace: No
    • Common walls with other units/homes: 1 Common Wall
    Interior area
    • Total structure area: 1,045
    • Total interior livable area: 1,045 sqft

    Property

    Parking
    • Total spaces: 1
    • Parking features: Garage, Waitlist
    • Garage spaces: 1
    Features
    • Levels: One
    Details
    • Parcel number: 02236003300072010000006D
    • Special conditions: Third Party Approval

    Construction

    Type & style
    • Home type: Cooperative
    • Architectural style: Other
    • Property subtype: Stock Cooperative, Residential
    • Attached to another structure: Yes
    Materials
    • Brick
    • Foundation: Brick/Mortar
    Condition
    • Year built: 1955

    Utilities & green energy

    • Sewer: Public Sewer
    • Water: Public
    • Utilities for property: Cable Available, Natural Gas Available, Phone Available, Sewer Connected, Trash Collection Public, Water Connected

    Community & neighborhood

    Location
    • Region: Flushing
    • Subdivision: The Euclid

    HOA & financial

    HOA
    • Has HOA: Yes
    • HOA fee: $1,699 monthly
    • Amenities included: Elevator(s), Live In Super, Parking
    • Services included: Heat, Hot Water, Trash, Water

    Other

    Other facts
    • Listing agreement: Exclusive Right To Sell

    Price history

    DateEventPrice
    5/26/2026Sold$630,000+6.8%$603/sqft
    Source: OneKey® MLS as distributed by MLS GRID #965524 Report a problem
    3/23/2026Pending sale$590,000$565/sqft
    Source: OneKey® MLS as distributed by MLS GRID #965524 Report a problem
    3/6/2026Listed for sale$590,000-1.5%$565/sqft
    Source: OneKey® MLS as distributed by MLS GRID #965524 Report a problem
    3/10/2020Listing removed$599,000$573/sqft
    Source: Re/Max in The City Report a problem
    1/29/2020Listed for sale$599,000$573/sqft
    Source: Re/Max in The City Report a problem

    Public tax history

    YearProperty taxesTax assessment
    2020-- --
    2019-- --
    2018$299,786 $2,376,990 +5.2%
    2017-- $2,259,450

    Find assessor info on the county website

    Neighborhood: Forest Hills

    Nearby schools

    GreatSchools rating
    Schools provided by the listing agent
    • Elementary: Ps 196 Grand Central Parkway
    • Middle: Jhs 157 Stephen A Halsey
    • High: Hillcrest High School

    Source: OneKey® MLS as distributed by MLS GRID. This data may not be complete. We recommend contacting the local school district to confirm school assignments for this home.