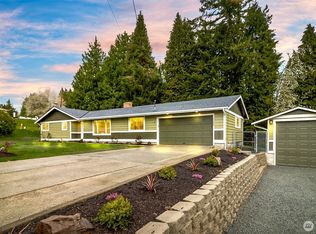
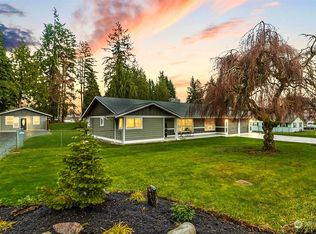
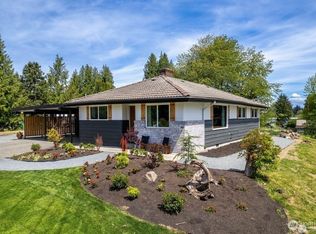
Fobes Hill | Snohomish - This exceptional property offers the perfect blend of privacy, versatility & convenience. Situated on a spacious corner lot just minutes from town & major highways, this home features 2,352 square feet of heated living space with 3 bedrooms & a versatile extra room offering endless possibilities. A detached bonus space currently provides the perfect setup for a private home office, creative studio, fitness room, or hobby space, while also offering exciting potential for future DADU use, guest quarters, or multi-generational living. Inside, you'll find warm hardwood floors, fresh interior & exterior paint, mini-split systems for efficient year-round comfort, & abundant storage throughout. The inviting primary suite serves as a relaxing and private retreat, complete w/ a jetted soaking tub. A newer roof adds peace of mind, allowing you to simply move in and enjoy. Designed for those who appreciate both indoor comfort and outdoor living, the expansive lot offers established gardening areas, dog run & a covered deck ideal for entertaining in every season. Ample parking accommodates guests, recreational vehicles, & everyday needs with ease, while covered RV storage provides added protection and convenience. Rarely does a property combine this level of flexibility, functionality, and location. Whether you're dreaming of gardening, hosting gatherings, working from home, or exploring future expansion opportunities...this is the one!
Sold
Listed by: Gilpin Realty, Inc. • Emily Johnson • 425-238-7405
Bought with: Gilpin Realty, Inc.
$790,000
7210 89th AVE SE, Snohomish, WA 98290
4beds
3,072sqft
Single Family Residence
Built in 1969
9,583 Square Feet Lot
$789,600 Zestimate®
$257/sqft
$3,982 Estimated rent
Home value
$789,600
$742,000 - $837,000
$3,982/mo
Zestimate® history
Owner options
List your home for rent
$3,982/mo
Rent Zestimate®
Find your next renter with Zillow Rental Manager. Plus, with online applications, you can quickly screen prospective tenants – for free.
$3,982/mo
Rent Zestimate®
Refinance and save
$5,036/mo
Est. payment
Refinancing to a lower rate could help reduce your monthly payments and save thousands over the life of the loan.
$5,036/mo
Est. payment
Explore your selling options
Work with a Zillow partner agent
Leverage their expertise and Zillow's premium Showcase listings to get your home seen by more buyers.
Get startedList with your own agent
Get your home in front of millions of buyers by listing it on Zillow.
Learn how to do itSell it yourself
Take full control of how buyers see your home on Zillow by listing For Sale by Owner (FSBO).
List your homeWhat's special
Detached bonus spaceWarm hardwood floorsInviting primary suiteJetted soaking tubEstablished gardening areasDog runSpacious corner lot
Zillow last checked:
Listing updated:
Listed by:
Emily Johnson 425-238-7405 emily@gilpinrealty.com,
Gilpin Realty, Inc.
Bought with:
Gabe Gilpin, 38205
Gilpin Realty, Inc.
Source: NWMLS as distributed by MLS GRID,MLS#: 2577473
Facts & features
Interior
Bedrooms & bathrooms
- Bedrooms: 4
- Bathrooms: 4
- Full bathrooms: 4
- Main level bathrooms: 1
- Main level bedrooms: 2
Primary bedroom
- Level: Second
Bedroom
- Level: Main
Bedroom
- Level: Main
Bathroom full
- Level: Second
Bathroom full
- Level: Main
Bathroom full
- Level: Garage
Other
- Level: Garage
Bonus room
- Level: Second
Entry hall
- Level: Main
Family room
- Level: Main
Kitchen with eating space
- Level: Main
Living room
- Level: Main
Other
- Level: Garage
Utility room
- Level: Main
Heating
- Fireplace, Ductless, Wall Furnace, Electric, Propane
Cooling
- Ductless
Appliances
- Included: Dishwasher, Dryer, Microwave, Refrigerator, Stove(s)/Range(s), Washer, Dishwasher(s), Dryer(s), Microwave(s), Refrigerator(s), Washer(s), Water Heater: Electric, Water Heater Location: Garage and Workshop
Features
- Bath Off Primary, High Tech Cabling, Pantry
- Flooring: Hardwood, Laminate, Stone, Vinyl, Vinyl Plank
- Windows: Skylight(s)
- Basement: None
- Number of fireplaces: 1
- Fireplace features: See Remarks, Main Level: 1, Fireplace
Interior area
- Total structure area: 2,352
- Total interior livable area: 3,072 sqft
Property
Parking
- Total spaces: 3
- Parking features: Detached Carport, Driveway, Attached Garage, RV Parking
- Has attached garage: Yes
- Has carport: Yes
- Covered spaces: 3
Features
- Levels: One and One Half
- Stories: 1
- Entry location: Main
- Patio & porch: Bath Off Primary, Fireplace, High Tech Cabling, Jetted Tub, Pantry, Security System, Skylight(s), Water Heater
- Spa features: Bath
- Has view: Yes
- View description: Territorial
Lot
- Size: 9,583 Square Feet
- Features: Corner Lot, Secluded, Cable TV, Deck, Dog Run, Fenced-Partially, Outbuildings, Patio, Propane, RV Parking
- Topography: Level,Terraces
- Residential vegetation: Fruit Trees, Garden Space
Details
- Additional structures: ADU Beds: 1, ADU Baths: 1
- Parcel number: 00632800000900
- Zoning description: Jurisdiction: County
- Special conditions: Standard
- Other equipment: Leased Equipment: Propane Tank
Construction
Type & style
- Home type: SingleFamily
- Architectural style: Traditional,1 1/2 Story
- Property subtype: Single Family Residence
Materials
- Wood Siding
- Foundation: Poured Concrete
- Roof: Composition
Condition
- Year built: 1969
- Major remodel year: 1969
Utilities & green energy
- Electric: Company: Snohomish County PUD
- Sewer: Septic Tank, Company: Septic
- Water: Public, Company: Schluter Water Association
- Utilities for property: Xfinity
Community & HOA
Community
- Security: Security System
- Subdivision: Fobes Hill
Location
- Region: Snohomish
Financial & listing details
- Price per square foot: $257/sqft
- Tax assessed value: $538,600
- Annual tax amount: $5,554
- Date on market: 9/3/2026
- Listing terms: Conventional,FHA,USDA Loan,VA Loan
- Inclusions: Dishwasher(s), Dryer(s), Leased Equipment, Microwave(s), Refrigerator(s), Stove(s)/Range(s), Washer(s)
Price history
| Date | Event | Price |
|---|---|---|
| 10/8/2026 | Sold | $790,000-1.2%$257/sqft |
Source:  NWMLS as distributed by MLS GRID #2577473 Report a problem NWMLS as distributed by MLS GRID #2577473 Report a problem | ||
| 9/16/2026 | Pending sale | $799,950$260/sqft |
Source: NWMLS as distributed by MLS GRID #2577473 Report a problem | ||
| 9/3/2026 | Listed for sale | $799,950$260/sqft |
Source: NWMLS as distributed by MLS GRID #2577473 Report a problem | ||
Public tax history
| Year | Property taxes | Tax assessment |
|---|---|---|
| 2025 | $5,554 +3.2% | $538,600 +3.6% |
| 2024 | $5,384 +9.7% | $520,100 +9% |
| 2023 | $4,910 -1% | $477,300 -11.1% |
| 2022 | $4,961 +3.9% | $536,800 +28.3% |
| 2021 | $4,777 +8.7% | $418,500 +15.4% |
| 2020 | $4,393 +9.4% | $362,800 +11.4% |
| 2019 | $4,017 -36.1% | $325,600 +3% |
| 2018 | $6,289 +46.5% | $316,000 +17% |
| 2017 | $4,293 +23.1% | $270,000 +7.5% |
| 2016 | $3,487 | $251,200 +11.6% |
| 2015 | $3,487 +13.9% | $225,000 +19.2% |
| 2013 | $3,061 | $188,800 |
| 2012 | -- | -- |
| 2011 | -- | -- |
| 2010 | -- | -- |
| 2009 | -- | -- |
| 2008 | -- | -- |
| 2007 | -- | -- |
| 2002 | -- | -- |
| 2001 | $2,086 +1.1% | $150,500 +5.9% |
| 2000 | $2,064 | $142,100 |
Find assessor info on the county website
Neighborhood: 98290
Nearby homes
- $383,0003 bd2 ba1.1k sqft7220 89th Ave SE, Snohomish, WA 98290Sold

- $819,9503 bd2 ba1.5k sqft7205 89th Ave SE, Snohomish, WA 98290Sold
- $1,099,9503 bd2 ba2.3k sqft7233 89th Ave SE, Snohomish, WA 98290Sold
- $918,7504 bd2 ba1.6k sqft1617 Ludwig Rd, Snohomish, WA 98290Sold
- $615,0003 bd2 ba1.1k sqft2118 16th St, Snohomish, WA 98290Sold
- $742,5004 bd2 ba2.3k sqft1710 Ludwig Rd, Snohomish, WA 98290Sold
- $1,020,0004 bd3 ba2.9k sqft7102 87th Ave SE, Snohomish, WA 98290Sold
- $785,0003 bd2 ba1.4k sqft9103 74th St SE, Snohomish, WA 98290Sold
Nearby schools
GreatSchools rating
- 6/10Riverview Elementary SchoolGrades: K-6Distance: 1 mi
- 4/10Centennial Middle SchoolGrades: 7-8Distance: 3.3 mi
- 8/10Snohomish High SchoolGrades: 9-12Distance: 1.1 mi
Get a cash offer in 3 minutes
Find out how much your home could sell for in as little as 3 minutes with a no-obligation cash offer.
Estimated market value
$789,600
Get a cash offer in 3 minutes
Find out how much your home could sell for in as little as 3 minutes with a no-obligation cash offer.
Estimated market value
$789,600
- Washington
- Snohomish County
- Snohomish
- 98290
- 7210 89th AVE SE
