Skip main navigation
Sold for $475,000
  • $475,000

    7210 Alan Drive, Denver, CO 80221

    4beds
    1,700sqft
    Single Family Residence
    Built in 1956
    6,000 Square Feet Lot
    $462,300 Zestimate®
    $279/sqft
    $2,581 Estimated rent

    Home value

    $462,300

    $435,000 - $495,000

    $2,581/mo

    Zestimate® history
    Loading
    Loading...

    Owner options

    List your home for rent

    $2,581/mo

    Rent Zestimate®

    Find your next renter with Zillow Rental Manager. Plus, with online applications, you can quickly screen prospective tenants – for free.

    Learn more

    $2,581/mo

    Rent Zestimate®

    Refinance and save

    $2,789/mo

    Est. payment

    Refinancing to a lower rate could help reduce your monthly payments and save thousands over the life of the loan.

    See today's rates

    $2,789/mo

    Est. payment

    Explore your selling options

    Work with a Zillow partner agent

    Leverage their expertise and Zillow's premium Showcase listings to get your home seen by more buyers.

    Get started

    List with your own agent

    Get your home in front of millions of buyers by listing it on Zillow.

    Learn how to do it

    Sell it yourself

    Take full control of how buyers see your home on Zillow by listing For Sale by Owner (FSBO).

    List your home

    What's special

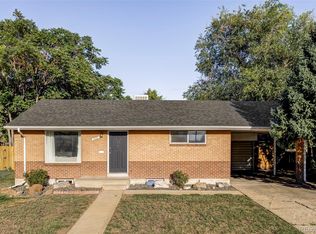
    OFFER DEADLINE SATURDAY 12/6/2025 AT 5PM!! Step inside 7210 Alan Drive - your main floor living, centrally located GEM. This fully updated brick ranch knows how to make an entrance, greeting you with fresh finishes, warm light, and the subtle confidence of a home that’s had a serious glow-up. Inside, four bedrooms and two beautifully tiled bathrooms spread across 1,700 square feet of comfort and clever design. The brand new shaker cabinets stand crisp and proud in the kitchen, ready to cradle your snacks, gadgets, and family traditions. The new HVAC keeps the seasons politely outdoors, while new windows pull natural light inside like a friendly invitation. Need space to spread out? The fully finished basement is the ultimate bonus; set for movie marathons, cozy corners, or Sunday football with friends. Recessed lighting twinkles over the two-car carport, turning even your driveway moments into little spotlit scenes. Don't forget to check out the brand new concrete driveway. Out back, the large fenced yard has big personality. It’s roomy enough for garden dreams, pet zoomies, and weekends lounging under Colorado skies that unfurl like a stage backdrop. Fresh, polished, and delightfully move-in ready, this Denver gem is prepped to make everyday life feel just a bit more charming. LOW TAXES, NO HOA & quick access to Denver favorites like Great Scotts Diner, Tacos Veloz and the Early Bird Cafe make this home a lovely place to plant your roots.

    Zillow last checked:

    Listing updated:

    Listed by:

    Kassi Malkin 970-567-9914 kassi.reiger@remax.net,

    RE/MAX Momentum

    Bought with:

    Joshua Jones, 100083523

    The Strickland Group

    Source: REcolorado as distributed by MLS GRID,MLS#: 5587157MLS Logo

    Facts & features

    Interior

    Bedrooms & bathrooms
    • Bedrooms: 4
    • Bathrooms: 2
    • Full bathrooms: 1
    • 3/4 bathrooms: 1
    • Main level bathrooms: 1
    • Main level bedrooms: 2
    Bedroom
    • Level: Main
    Bedroom
    • Level: Main
    Bedroom
    • Level: Basement
    Bedroom
    • Level: Basement
    Bathroom
    • Features: En Suite Bathroom
    • Level: Main
    Bathroom
    • Level: Basement
    Dining room
    • Level: Main
    Kitchen
    • Level: Main
    Laundry
    • Level: Main
    Living room
    • Level: Main
    Living room
    • Level: Basement
    Utility room
    • Level: Basement
    Heating
    • Forced Air
    Cooling
    • Central Air
    Appliances
    • Included: Dishwasher, Microwave, Oven, Refrigerator
    Features
    • Open Floorplan, Quartz Counters
    • Flooring: Carpet, Vinyl
    • Basement: Finished,Full
    Interior area
    • Total structure area: 1,700
    • Total interior livable area: 1,700 sqft
    • Finished area above ground: 850
    • Finished area below ground: 650

    Property

    Parking
    • Total spaces: 2
    • Parking features: Carport
    • Carport spaces: 2
    Features
    • Levels: One
    • Stories: 1
    • Patio & porch: Patio
    • Exterior features: Gas Grill, Lighting, Private Yard
    • Fencing: Full
    Lot
    • Size: 6,000 Square Feet
    • Features: Landscaped, Many Trees
    Details
    • Parcel number: R0068749
    • Special conditions: Standard

    Construction

    Type & style
    • Home type: SingleFamily
    • Property subtype: Single Family Residence
    Materials
    • Frame
    • Roof: Composition
    Condition
    • Updated/Remodeled
    • Year built: 1956

    Utilities & green energy

    • Sewer: Public Sewer
    • Water: Public

    Community & HOA

    Community
    • Security: Carbon Monoxide Detector(s)
    • Subdivision: Perl Mack Manor
    HOA
    • Has HOA: No
    Location
    • Region: Denver

    Financial & listing details

    • Price per square foot: $279/sqft
    • Tax assessed value: $378,000
    • Annual tax amount: $2,740
    • Date on market: 11/14/2025
    • Listing terms: Cash,Conventional,FHA,Other,VA Loan
    • Exclusions: Sellers Personal Property & Staging Items
    • Ownership: Individual

    Price history

    DateEventPrice
    1/6/2026Sold$475,000+18.8%$279/sqft
    Source: REcolorado as distributed by MLS GRID #5587157 Report a problem
    12/8/2025Pending sale$399,999$235/sqft
    Source: REcolorado as distributed by MLS GRID #5587157 Report a problem
    12/1/2025Price change$399,999-19.8%$235/sqft
    Source: REcolorado as distributed by MLS GRID #5587157 Report a problem
    11/14/2025Listed for sale$499,000+49%$294/sqft
    Source: REcolorado as distributed by MLS GRID #5587157 Report a problem
    3/4/2025Sold$335,000$197/sqft
    Source: Public Record Report a problem
    5/9/2022Listing removed--
    Source: Zillow Rental Manager Report a problem
    5/4/2022Listed for rent$2,100$1/sqft
    Source: Zillow Rental Manager Report a problem

    Public tax history

    YearProperty taxesTax assessment
    2025$2,740 -5.4%$23,630 -13.5%
    2024$2,896 +5.9%$27,330 -5.1%
    2023$2,734 -2%$28,810 +29.1%
    2022$2,788 $22,320 -2.8%
    2021-- $22,960 +4.6%
    2020$2,674 $21,950 -0.2%
    2019$2,674 +43.9%$21,990 +46.6%
    2018$1,857 $15,000
    2017$1,857 $15,000 +28.9%
    2016-- $11,640
    2015$1,338 $11,640 +7.9%
    2014-- $10,790
    2013-- $10,790 -5%
    2012-- $11,360
    2011-- $11,360 -5.2%
    2010-- $11,980
    2009-- $11,980 -11.5%
    2008-- $13,540
    2007-- $13,540 -1.5%
    2006-- $13,740
    2005-- $13,740 +3.5%
    2004-- $13,280
    2003$1,237 +26.8%$13,280 +7.9%
    2002$976 +11.5%$12,310 +22.4%
    2001$875 $10,060
    Find assessor info on the county website

    Neighborhood: 80221

    Nearby schools

    GreatSchools rating
    Schools provided by the listing agent
    • Elementary: Orchard Park Academy
    • Middle: Colorado Sports Leadership Academy
    • High: Westminster
    • District: Westminster Public Schools

    Source: REcolorado as distributed by MLS GRID. This data may not be complete. We recommend contacting the local school district to confirm school assignments for this home.

    Get a cash offer in 3 minutes
    Find out how much your home could sell for in as little as 3 minutes with a no-obligation cash offer.
    Estimated market value
    $462,300
    Get a cash offer in 3 minutes
    Find out how much your home could sell for in as little as 3 minutes with a no-obligation cash offer.
    Estimated market value
    $462,300