Skip main navigation
Sold for $321,000
  • $321,000

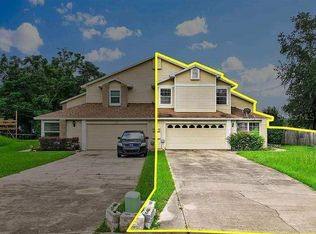
    7210 Alston Ct, Orlando, FL 32835

    3beds
    1,295sqft
    Duplex, Multi Family
    Built in 1987
    -- sqft lot
    $317,700 Zestimate®
    $248/sqft
    $2,222 Estimated rent

    Home value

    $317,700

    $289,000 - $349,000

    $2,222/mo

    Zestimate® history
    Loading
    Loading...

    Owner options

    List your home for rent

    $2,222/mo

    Rent Zestimate®

    Find your next renter with Zillow Rental Manager. Plus, with online applications, you can quickly screen prospective tenants – for free.

    Learn more

    $2,222/mo

    Rent Zestimate®

    Refinance and save

    $2,310/mo

    Est. payment

    Refinancing to a lower rate could help reduce your monthly payments and save thousands over the life of the loan.

    See today's rates

    $2,310/mo

    Est. payment

    Explore your selling options

    Work with a Zillow partner agent

    Leverage their expertise and Zillow's premium Showcase listings to get your home seen by more buyers.

    Get started

    List with your own agent

    Get your home in front of millions of buyers by listing it on Zillow.

    Learn how to do it

    Sell it yourself

    Take full control of how buyers see your home on Zillow by listing For Sale by Owner (FSBO).

    List your home

    What's special

    New roofLarge backyardElegant quartz countertopsLaminate flooringModern spacious layoutVaulted ceilingSliding glass doors
    This beautifully updated home features a new roof, adding peace of mind to its already impressive appeal. The home boasts a modern, spacious layout with 24 x 24” tile flooring throughout the entire first floor, offering a sleek, low-maintenance finish. The kitchen is a highlight, with elegant quartz countertops, a stylish tile backsplash, and stainless steel appliances. Upon entry, a vaulted ceiling creates an open and airy atmosphere, making the home feel even more expansive. Sliding glass doors near the family room allow abundant natural light and lead to a large backyard, ideal for grilling and hosting guests. The master bedroom is conveniently located on the first floor, while the master bathroom features dual sinks with quartz countertops for a touch of luxury. A half-bathroom on the first floor adds extra convenience for guests. Upstairs, both bedrooms and the staircase are finished with laminate flooring. Situated on a quiet cul-de-sac, this home is just minutes from shopping, dining, and major highways, including the 408. With easy access to Downtown Orlando and I-4, you're only 10 minutes from all the excitement. Don't miss out—schedule your private showing today to see all that this home has to offer!

    Zillow last checked:

    Listing updated:

    Listing Provided by:

    Wui Keong Goh 407-963-8539,

    INTERNATIONAL NETWORK REALTY 407-963-8539

    Bought with:

    Avi Maganda, 702526

    EMPIRE NETWORK REALTY

    Source: Stellar MLS,MLS#: O6262392MLS LogoOriginating MLS: Orlando Regional

    Facts & features

    Interior

    Bedrooms & bathrooms
    • Bedrooms: 3
    • Bathrooms: 3
    • Full bathrooms: 2
    • 1/2 bathrooms: 1
    Primary bedroom
    • Features: Shower No Tub, Walk-In Closet(s)
    • Level: First
    • Dimensions: 18x18
    Bedroom 1
    • Features: Built-in Closet
    • Level: Second
    • Dimensions: 12x12
    Bathroom 2
    • Features: Built-in Closet
    • Level: Second
    • Dimensions: 12x12
    Dinette
    • Level: First
    Kitchen
    • Level: First
    Living room
    • Level: First
    • Dimensions: 16x16
    Heating
    • Electric
    Cooling
    • Central Air
    Appliances
    • Included: Dishwasher, Microwave, Range, Refrigerator
    • Laundry: In Garage
    Features
    • Ceiling Fan(s)
    • Flooring: Ceramic Tile, Laminate, Vinyl
    • Doors: Sliding Doors
    • Has fireplace: No
    • Common walls with other units/homes: End Unit
    Interior area
    • Total structure area: 1,765
    • Total interior livable area: 1,295 sqft

    Property

    Parking
    • Total spaces: 2
    • Parking features: Garage - Attached
    • Attached garage spaces: 2
    Features
    • Levels: Two
    • Stories: 2
    • Exterior features: Other, Sidewalk
    Lot
    • Size: 10,370 sqft
    Details
    • Parcel number: 262228604400500
    • Zoning: P-D
    • Special conditions: None

    Construction

    Type & style
    • Home type: MultiFamily
    • Property subtype: Duplex, Multi Family
    Materials
    • Wood Frame, Wood Siding
    • Foundation: Slab
    • Roof: Shingle
    Condition
    • New construction: No
    • Year built: 1987

    Utilities & green energy

    • Sewer: Public Sewer
    • Water: Public
    • Utilities for property: Public

    Community & neighborhood

    Location
    • Region: Orlando
    • Subdivision: OAK MEADOWS PD PH 03

    HOA & financial

    HOA
    • Has HOA: No
    Other fees
    • Pet fee: $0 monthly
    Other financial information
    • Total actual rent: 0

    Other

    Other facts
    • Ownership: Fee Simple
    • Road surface type: Asphalt

    Price history

    DateEventPrice
    3/20/2025Sold$321,000-2.7%$248/sqft
    Source: Stellar MLS #O6262392 Report a problem
    2/5/2025Pending sale$330,000$255/sqft
    Source: Stellar MLS #O6262392 Report a problem
    1/24/2025Listed for sale$330,000$255/sqft
    Source: Stellar MLS #O6262392 Report a problem
    12/8/2024Pending sale$330,000$255/sqft
    Source: Stellar MLS #O6262392 Report a problem
    12/5/2024Listed for sale$330,000+2.9%$255/sqft
    Source: Stellar MLS #O6262392 Report a problem
    6/20/2022Sold$320,800+7%$248/sqft
    Source: Public Record Report a problem
    5/7/2022Pending sale$299,900$232/sqft
    Source: Stellar MLS #O6022276 Report a problem
    5/5/2022Listed for sale$299,900$232/sqft
    Source: Stellar MLS #O6022276 Report a problem

    Public tax history

    YearProperty taxesTax assessment
    2024$4,677 +12.2%$262,477 +8.6%
    2023$4,167 +68.5%$241,743 +123%
    2022$2,473 +12.7%$108,406 +10%
    2021$2,195 +3%$98,551 +10%
    2020$2,131 +12%$89,592 +10%
    2019$1,903 +7.4%$81,447 +10%
    2018$1,772 $74,043 -17.4%
    2017$1,772 +9.1%$89,676 +8.6%
    2016$1,624 +6.7%$82,595 +5.1%
    2015$1,523 +14.4%$78,569 +28.1%
    2014$1,331 +13.1%$61,345 +25%
    2013$1,176 +8.7%$49,066 +17.4%
    2012$1,082 -0.4%$41,795 -1.1%
    2011$1,086 -20.4%$42,270 -29.4%
    2010$1,364 $59,886 -29%
    2009-- $84,374 -37.9%
    2008$2,541 +134.5%$135,808 -6.3%
    2007$1,084 -0.5%$144,999 +39.9%
    2005$1,089 +5.6%$103,620 +12.5%
    2004$1,031 +1.4%$92,116 +25.4%
    2003$1,017 +3.6%$73,484 +1.7%
    2002$981 -0.9%$72,285 +9.8%
    2001$990 +2.1%$65,821 +1.8%
    2000$970 $64,628

    Find assessor info on the county website

    Neighborhood: 32835

    Nearby schools

    GreatSchools rating
    Schools provided by the listing agent
    • Elementary: Oak Hill Elem
    • Middle: Gotha Middle
    • High: Olympia High

    Source: Stellar MLS. This data may not be complete. We recommend contacting the local school district to confirm school assignments for this home.

    Get a cash offer in 3 minutes
    Find out how much your home could sell for in as little as 3 minutes with a no-obligation cash offer.
    Estimated market value
    $317,700
    Get a cash offer in 3 minutes
    Find out how much your home could sell for in as little as 3 minutes with a no-obligation cash offer.
    Estimated market value
    $317,700