Skip main navigation
Sold for $530,000
  • $530,000

    7210 Animas Ave, Frederick, CO 80530

    4beds
    2,299sqft
    Single Family Residence
    Built in 2021
    6,600 Square Feet Lot
    $530,200 Zestimate®
    $231/sqft
    $3,146 Estimated rent

    Home value

    $530,200

    $504,000 - $557,000

    $3,146/mo

    Zestimate® history
    Loading
    Loading...

    Owner options

    List your home for rent

    $3,146/mo

    Rent Zestimate®

    Find your next renter with Zillow Rental Manager. Plus, with online applications, you can quickly screen prospective tenants – for free.

    Learn more

    $3,146/mo

    Rent Zestimate®

    Refinance and save

    $3,167/mo

    Est. payment

    Refinancing to a lower rate could help reduce your monthly payments and save thousands over the life of the loan.

    See today's rates

    $3,167/mo

    Est. payment

    Explore your selling options

    Work with a Zillow partner agent

    Leverage their expertise and Zillow's premium Showcase listings to get your home seen by more buyers.

    Get started

    List with your own agent

    Get your home in front of millions of buyers by listing it on Zillow.

    Learn how to do it

    Sell it yourself

    Take full control of how buyers see your home on Zillow by listing For Sale by Owner (FSBO).

    List your home

    What's special

    Spacious backyard escapeStainless steel whirlpool appliancesGranite countertopsVast walk-in closetLinen closetLight-filled layoutCenter island with seating
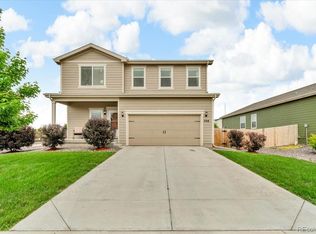
    Nestled in a neighborhood of freshly built residences, this home stands out with a location backing a spacious backyard escape, and impressive upgrades adjacent to a community park. New roof in 2023, ArmorShield II class 4 shingle. At just over 2,000 square feet, this home is also one of the more capacious models available in the community. Enter into a light-filled layout that welcomes residents with a flexible office/den area. New carpet grounds the open-concept living area, while the kitchen impresses with tall wood cabinets, granite countertops, a center island with seating, outdoor access for seamless entertaining, and stainless steel Whirlpool appliances. New Carpet in all four upstairs bedrooms which are in a corner orientation separated by a versatile open space, offering additional privacy and flexibility for a game room. Among these sunlit escapes is a primary suite with a dual vanity, soaking tub, linen closet, and vast walk-in closet. Outside, a backyard sanctuary backing to a park unfurls with a roomy concrete patio, thoughtful xeriscape borders, and fencing that surrounds all sides.

    Zillow last checked:

    Listing updated:

    Listed by:

    Michelle Barbour 303-601-2882,

    milehimodern - Boulder

    Bought with:

    Brian Aragon, 100010371

    Redfin Corporation

    Source: IRES as distributed by MLS GRID,MLS#: 1052068MLS Logo

    Facts & features

    Interior

    Bedrooms & bathrooms
    • Bedrooms: 4
    • Bathrooms: 3
    • Full bathrooms: 2
    • 1/2 bathrooms: 1
    • Main level bathrooms: 1
    Primary bedroom
    • Description: Carpet
    • Features: Full Primary Bath, 5 Piece Primary Bath
    • Level: Upper
    • Area: 208 Square Feet
    • Dimensions: 13 x 16
    Bedroom 2
    • Description: Carpet
    • Level: Upper
    • Area: 156 Square Feet
    • Dimensions: 12 x 13
    Bedroom 3
    • Description: Carpet
    • Level: Upper
    • Area: 132 Square Feet
    • Dimensions: 12 x 11
    Bedroom 4
    • Description: Carpet
    • Level: Upper
    • Area: 110 Square Feet
    • Dimensions: 10 x 11
    Dining room
    • Description: Luxury Vinyl
    • Level: Main
    • Area: 143 Square Feet
    • Dimensions: 11 x 13
    Kitchen
    • Description: Luxury Vinyl
    • Level: Main
    • Area: 204 Square Feet
    • Dimensions: 12 x 17
    Laundry
    • Description: Luxury Vinyl
    • Level: Upper
    • Area: 48 Square Feet
    • Dimensions: 6 x 8
    Living room
    • Description: Carpet
    • Level: Main
    • Area: 208 Square Feet
    • Dimensions: 16 x 13
    Study
    • Description: Carpet
    • Level: Main
    • Area: 100 Square Feet
    • Dimensions: 10 x 10
    Heating
    • Electronic Air Filter
    Cooling
    • Central Air, Ceiling Fan(s)
    Appliances
    • Included: Gas Range, Self Cleaning Oven, Dishwasher, Refrigerator, Washer, Dryer, Microwave, Disposal
    • Laundry: Washer/Dryer Hookup
    Features
    • Eat-in Kitchen, Open Floorplan, Pantry, Walk-In Closet(s), Kitchen Island
    • Flooring: Wood
    • Windows: Window Coverings
    • Basement: None,Sump Pump
    Interior area
    • Total structure area: 2,299
    • Total interior livable area: 2,299 sqft
    • Finished area above ground: 2,299

    Property

    Parking
    • Total spaces: 2
    • Parking features: Attached
    • Attached garage spaces: 2
    • Details: Attached
    Features
    • Levels: Two
    • Stories: 2
    • Patio & porch: Patio
    • Fencing: Fenced
    Lot
    • Size: 6,600 sqft
    • Features: Paved, Gutters, Sidewalks, Fire Hydrant within 500 Feet
    Details
    • Parcel number: R8947546
    • Zoning: RES
    • Special conditions: Private Owner

    Construction

    Type & style
    • Home type: SingleFamily
    • Property subtype: Single Family Residence
    Materials
    • Frame, Stone, Composition, Other, Concrete
    • Roof: Composition
    Condition
    • New construction: No
    • Year built: 2021

    Utilities & green energy

    • Sewer: Public Sewer
    • Water: City
    • Utilities for property: Natural Gas Available, Electricity Available, Other

    Community & neighborhood

    Security
    • Security features: Fire Alarm
    Community
    • Community features: Playground, Park, Trail(s)
    Location
    • Region: Frederick
    • Subdivision: Hidden Creek Amd 2

    HOA & financial

    HOA
    • Has HOA: Yes
    • HOA fee: $50 monthly
    • Association name: Homestead Management
    • Association phone: 303-457-1444

    Other

    Other facts
    • Listing terms: Cash,Conventional,FHA,VA Loan
    • Road surface type: Asphalt

    Price history

    DateEventPrice
    4/23/2026Sold$530,000-0.9%$231/sqft
    Source: IRES as distributed by MLS GRID #1052068 Report a problem
    3/23/2026Pending sale$535,000$233/sqft
    Source: REcolorado as distributed by MLS GRID #IR1052068 Report a problem
    2/26/2026Listed for sale$535,000$233/sqft
    Source: REcolorado as distributed by MLS GRID #IR1052068 Report a problem
    2/22/2026Pending sale$535,000$233/sqft
    Source: REcolorado as distributed by MLS GRID #IR1052068 Report a problem
    2/20/2026Listed for sale$535,000+4.5%$233/sqft
    Source: REcolorado as distributed by MLS GRID #IR1052068 Report a problem
    9/28/2021Sold$511,900$223/sqft
    Source: Public Record Report a problem

    Public tax history

    YearProperty taxesTax assessment
    2026$5,777 +0.3%$32,890 -8.4%
    2025$5,762 +6.4%$35,920 -6.9%
    2024$5,417 +18.7%$38,580 -1%
    2023$4,562 +394.2%$38,960 +36.7%
    2022$923 +643.1%$28,510 +388.2%
    2021$124 $5,840 +639.2%
    2020$124 +1970.7%$790 +7800%
    2019$6 $10
    2018-- $10
    2017$6 $10

    Find assessor info on the county website

    Neighborhood: 80530

    Nearby schools

    GreatSchools rating
    Schools provided by the listing agent
    • Elementary: Thunder Valley
    • Middle: Coal Ridge
    • High: Frederick

    Source: IRES as distributed by MLS GRID. This data may not be complete. We recommend contacting the local school district to confirm school assignments for this home.

    Get a cash offer in 3 minutes
    Find out how much your home could sell for in as little as 3 minutes with a no-obligation cash offer.
    Estimated market value
    $530,200
    Get a cash offer in 3 minutes
    Find out how much your home could sell for in as little as 3 minutes with a no-obligation cash offer.
    Estimated market value
    $530,200