Welcome to 7210 Bluefield Dr, a beautifully maintained 4-bedroom, 3-bath home in the established Prestonwood community of North Dallas. This inviting one-story home blends thoughtful updates, comfortable living spaces, and an exceptional location in the heart of 75248.
One of the home's standout features is being within walking distance of Bowie Elementary, Salado Park, and the Preston Ridge Trail, making it easy to enjoy everything this neighborhood has to offer!
From the moment you step inside, this home offers a warm and inviting feel with luxury vinyl plank flooring throughout with tile in the bathrooms and no carpet creating a clean, modern feel. The spacious, open living area features a classic tray ceiling adding character and warmth to the space. The kitchen provides a functional gathering space with quartz countertops and stainless-steel appliances, while plantation shutters and roller blinds throughout the home add both style and everyday convenience.
The flexible, in-law suite floor plan includes four bedrooms and three full bathrooms, providing plenty of room for family, guests, a home office, or additional flex space. The private courtyard creates a welcoming outdoor retreat and offers an ideal setting for relaxing or entertaining.
Numerous improvements provide added peace of mind, including replacement of the cast iron sewer lines with PVC in 2026, a new sliding glass patio door in 2025, new front-yard sod in 2024, a new electrical panel in 2021 among other upgrades and improvements.
This home offers the combination of an established Prestonwood location, meaningful recent improvements, flexible living space, a private courtyard, and a walkable neighborhood setting—ready for its next owner to make it home.
For sale
$700,000
7210 Bluefield Dr, Dallas, TX 75248
4beds
2,421sqft
Single Family Residence
Built in 1973
7,797 Square Feet Lot
$677,300 Zestimate®
$289/sqft
$-- HOA
What's special
Inviting one-story homeStainless-steel appliancesTile in the bathrooms
- 4 days
- 685
- 72
Likely to sell faster than
Zillow last checked:
Listing updated:
Listed by:
Mallory Adams 0746744 931-703-4746,
Keller Williams Realty DPR 972-732-6000
Source: NTREIS,MLS#: 21380631
Facts & features
Interior
Bedrooms & bathrooms
- Bedrooms: 4
- Bathrooms: 3
- Full bathrooms: 3
Primary bedroom
- Features: Ceiling Fan(s), En Suite Bathroom, Walk-In Closet(s)
- Level: First
- Dimensions: 15 x 14
Bedroom
- Level: First
- Dimensions: 15 x 12
Bedroom
- Level: First
- Dimensions: 11 x 12
Bedroom
- Features: Ceiling Fan(s), Walk-In Closet(s)
- Level: First
- Dimensions: 13 x 16
Primary bathroom
- Features: Built-in Features, Dual Sinks, En Suite Bathroom, Solid Surface Counters, Separate Shower, Walk-In Shower
- Level: First
- Dimensions: 15 x 5
Dining room
- Level: First
- Dimensions: 11 x 12
Other
- Features: Built-in Features, Solid Surface Counters, Walk-In Shower
- Level: First
- Dimensions: 7 x 8
Other
- Features: Solid Surface Counters
- Level: First
- Dimensions: 12 x 8
Kitchen
- Features: Built-in Features, Pantry, Solid Surface Counters
- Level: First
- Dimensions: 19 x 14
Living room
- Features: Ceiling Fan(s), Fireplace
- Level: First
- Dimensions: 29 x 18
Heating
- Central, Electric
Cooling
- Central Air, Ceiling Fan(s), Electric
Appliances
- Included: Dishwasher, Electric Range, Electric Water Heater, Disposal, Microwave
Features
- Built-in Features, Chandelier, Decorative/Designer Lighting Fixtures, Granite Counters, High Speed Internet, In-Law Floorplan, Open Floorplan, Pantry, Cable TV, Walk-In Closet(s)
- Flooring: Luxury Vinyl Plank, Tile
- Windows: Bay Window(s), Shutters, Window Coverings
- Has basement: No
- Number of fireplaces: 1
- Fireplace features: Gas, Living Room
Interior area
- Total interior livable area: 2,421 sqft
Video & virtual tour
Property
Parking
- Total spaces: 2
- Parking features: Direct Access, Door-Single, Driveway, Garage, Garage Door Opener, Inside Entrance, Kitchen Level, Garage Faces Rear
- Attached garage spaces: 2
Features
- Levels: One
- Stories: 1
- Patio & porch: Front Porch, Patio
- Exterior features: Courtyard, Lighting, Private Yard, Rain Gutters
- Pool features: None
- Fencing: Back Yard,Privacy,Wood
Lot
- Size: 7,797 Square Feet
- Features: Interior Lot, Landscaped, Level, Sprinkler System, Few Trees
Details
- Parcel number: 00000797697210000
Construction
Type & style
- Home type: SingleFamily
- Architectural style: Ranch,Detached
- Property subtype: Single Family Residence
Materials
- Brick
- Foundation: Slab
- Roof: Composition
Condition
- Resale
- Year built: 1973
Utilities & green energy
- Sewer: Public Sewer
- Water: Public
- Utilities for property: Electricity Connected, Sewer Available, Separate Meters, Water Available, Cable Available
Community & HOA
Community
- Features: Trails/Paths, Curbs, Sidewalks
- Security: Smoke Detector(s)
- Subdivision: Prestonwood #5
HOA
- Has HOA: No
Location
- Region: Dallas
Financial & listing details
- Price per square foot: $289/sqft
- Tax assessed value: $607,530
- Annual tax amount: $14,205
- Date on market: 9/25/2026
- Cumulative days on market: 5 days
- Listing terms: Cash,Conventional,FHA,VA Loan
- Exclusions: TV's and TV mounts
- Road surface type: Asphalt
Estimated market value
$677,300
$643,000 - $711,000
$3,821/mo
Price history
| Date | Event | Price |
|---|---|---|
| 9/25/2026 | Listed for sale | $700,000+28.7%$289/sqft |
Source: NTREIS #21380631 Report a problem | ||
| 3/24/2021 | Sold | -- |
Source: Agent Provided Report a problem | ||
| 2/28/2021 | Pending sale | $543,900$225/sqft |
Source: NTREIS #14505296 Report a problem | ||
| 2/11/2021 | Price change | $543,900-0.9%$225/sqft |
Source: NTREIS #14505296 Report a problem | ||
| 1/23/2021 | Listed for sale | $548,900+63.9%$227/sqft |
Source: NTREIS #14505296 Report a problem | ||
| 10/12/2020 | Listing removed | $334,900$138/sqft |
Source: VIP Realty #14396943 Report a problem | ||
| 7/25/2020 | Pending sale | $334,900$138/sqft |
Source: VIP Realty #14396943 Report a problem | ||
| 7/24/2020 | Listed for sale | $334,900$138/sqft |
Source: VIP Realty #14396943 Report a problem | ||
Public tax history
| Year | Property taxes | Tax assessment |
|---|---|---|
| 2025 | $5,992 -0.4% | $607,530 |
| 2024 | $6,016 +4.2% | $607,530 +7.8% |
| 2023 | $5,774 -3.4% | $563,450 |
| 2022 | $5,975 +30.3% | $563,450 +70.7% |
| 2021 | $4,586 -1.9% | $330,000 |
| 2020 | $4,673 +140.9% | $330,000 -13.8% |
| 2019 | $1,940 +8.8% | $382,690 +22.3% |
| 2018 | $1,784 -28.7% | $312,810 +17.1% |
| 2017 | $2,504 -0.5% | $267,060 +6.3% |
| 2016 | $2,516 +1.5% | $251,300 +23.3% |
| 2015 | $2,479 | $203,740 |
| 2014 | $2,479 | $203,740 |
| 2013 | -- | -- |
| 2012 | -- | -- |
| 2011 | -- | -- |
| 2010 | -- | -- |
| 2009 | -- | -- |
| 2008 | -- | -- |
| 2007 | -- | -- |
| 2005 | -- | -- |
| 2004 | -- | -- |
| 2003 | -- | -- |
| 2002 | -- | -- |
| 2001 | -- | -- |
Find assessor info on the county website
Monthly payment
Est. payment
Payment breakdown
Explore the cost of this home by adjusting the details. Changes won't be saved.Climate risks
Neighborhood: 75248
Nearby schools
Schools provided by the listing agent
- Elementary: Bowie
- Middle: Parkhill
- High: Pearce
- District: Richardson ISD
Source: NTREIS. This data may not be complete. We recommend contacting the local school district to confirm school assignments for this home.
Similar homes
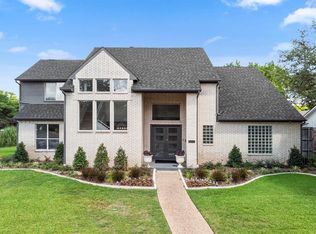
- $689,0004 bd3 ba2.2k sqft7406 La Manga Dr, Dallas, TX 75248For Sale
 MLS ID #21361839, Kodi Nelson. NTREIS
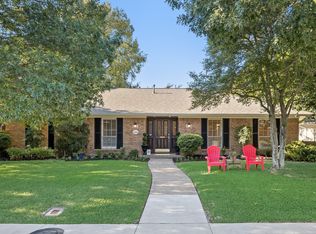
 - $754,9964 bd3 ba2.7k sqft7205 La Manga Dr, Dallas, TX 75248For Sale
 MLS ID #21369014, Jonathan Minerick. NTREIS
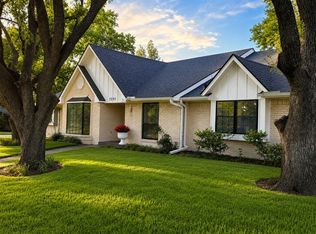
 - $699,0004 bd3 ba2.3k sqft7721 El Padre Ln, Dallas, TX 75248For Sale
 MLS ID #21379994, Kaleigh Walker. NTREIS
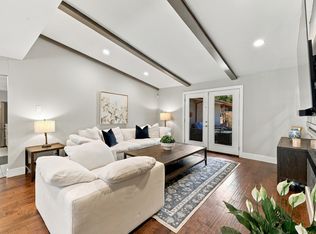
 - $729,5004 bd3 ba2.4k sqft7214 Authon Dr, Dallas, TX 75248For Sale
 MLS ID #21301740, Ijeoma Obiajulu. NTREIS
