Immaculately maintained and move-in ready, this stunning 3-bedroom, 2.5-bath home offers 2,354 square feet of thoughtfully designed living space, nestled in a quiet cul-de-sac near UTSA. From the moment you step inside, you'll appreciate the elegant formal living and dining rooms-perfect for entertaining or relaxing in style. The spacious family room flows seamlessly into the kitchen, creating a warm and welcoming space for everyday living. Upstairs, you'll find all bedrooms plus a dedicated home office, ideal for remote work or flexible use. The expansive primary suite is a true retreat, featuring tray ceilings and an oversized custom walk-in closet designed for both luxury and organization. Recent updates include fresh interior paint, new carpet, and a 2020 HVAC system for year-round comfort. Step outside to your private backyard oasis-complete with a covered patio, manicured landscaping, and serene greenbelt views. Direct access to the walking trails behind the home adds even more appeal to this peaceful outdoor setting. The two-car garage is equipped with epoxy flooring, a garage door opener, and a water softener system, adding function and polish. This home truly has it all-space, style, upgrades, and a desirable location close to shopping, dining, and major employers. Don't miss your chance to own this beautiful home in one of San Antonio's most convenient areas!
Sold
Price Unknown
7210 Carriage Mist, San Antonio, TX 78249
3beds
2,354sqft
Single Family Residence
Built in 2002
4,965 Square Feet Lot
$301,900 Zestimate®
$--/sqft
$2,200 Estimated rent
Home value
$301,900
$281,000 - $323,000
$2,200/mo
Zestimate® history
Owner options
List your home for rent
$2,200/mo
Rent Zestimate®
Find your next renter with Zillow Rental Manager. Plus, with online applications, you can quickly screen prospective tenants – for free.
$2,200/mo
Rent Zestimate®
Refinance and save
$62/mo
Est. payment
Refinancing to a lower rate could help reduce your monthly payments and save thousands over the life of the loan.
$62/mo
Est. payment
Explore your selling options
Work with a Zillow partner agent
Leverage their expertise and Zillow's premium Showcase listings to get your home seen by more buyers.
Get startedList with your own agent
Get your home in front of millions of buyers by listing it on Zillow.
Learn how to do itSell it yourself
Take full control of how buyers see your home on Zillow by listing For Sale by Owner (FSBO).
List your homeWhat's special
Private backyard oasisSpacious family roomCovered patioSerene greenbelt viewsQuiet cul-de-sacOversized custom walk-in closetTray ceilings
Zillow last checked:
Listing updated:
Listed by:
Cesar Amezcua TREC #580573 (210) 442-7479,
CA & Company, REALTORS
Source: LERA MLS,MLS#: 1865809
Facts & features
Interior
Bedrooms & bathrooms
- Bedrooms: 3
- Bathrooms: 3
- Full bathrooms: 2
- 1/2 bathrooms: 1
Primary bedroom
- Features: Walk-In Closet(s), Ceiling Fan(s), Full Bath
- Level: Upper
- Area: 304
- Dimensions: 19 x 16
Bedroom 2
- Area: 180
- Dimensions: 18 x 10
Bedroom 3
- Area: 168
- Dimensions: 14 x 12
Primary bathroom
- Features: Tub/Shower Separate
- Area: 99
- Dimensions: 11 x 9
Dining room
- Area: 99
- Dimensions: 11 x 9
Family room
- Area: 270
- Dimensions: 18 x 15
Kitchen
- Area: 99
- Dimensions: 11 x 9
Living room
- Area: 168
- Dimensions: 14 x 12
Office
- Area: 144
- Dimensions: 12 x 12
Heating
- Central, Heat Pump, Electric
Cooling
- Ceiling Fan(s), Central Air
Appliances
- Included: Microwave, Range, Disposal, Dishwasher, Plumbed For Ice Maker, Water Softener Owned, Electric Water Heater, Plumb for Water Softener, Electric Cooktop
- Laundry: Main Level, Laundry Room, Washer Hookup, Dryer Connection
Features
- Two Living Area, Separate Dining Room, Two Eating Areas, Pantry, Study/Library, Utility Room Inside, All Bedrooms Upstairs, High Speed Internet, Ceiling Fan(s)
- Flooring: Carpet, Ceramic Tile, Wood
- Windows: Double Pane Windows, Window Coverings
- Has basement: No
- Number of fireplaces: 1
- Fireplace features: One, Family Room, Wood Burning
Interior area
- Total structure area: 2,354
- Total interior livable area: 2,354 sqft
Property
Parking
- Total spaces: 2
- Parking features: Two Car Garage, Attached, Garage Door Opener
- Attached garage spaces: 2
Features
- Levels: Two
- Stories: 2
- Patio & porch: Patio, Covered
- Exterior features: Rain Gutters
- Pool features: None
- Fencing: Privacy
Lot
- Size: 4,965 Square Feet
- Features: Cul-De-Sac, Curbs, Street Gutters, Sidewalks, Fire Hydrant w/in 500'
- Residential vegetation: Mature Trees
Details
- Parcel number: 172930250960
Construction
Type & style
- Home type: SingleFamily
- Property subtype: Single Family Residence
Materials
- Brick, Siding, Fiber Cement
- Foundation: Slab
- Roof: Composition
Condition
- Pre-Owned
- New construction: No
- Year built: 2002
Details
- Builder name: CENTEX
Utilities & green energy
- Electric: CPS
- Gas: NONE
- Sewer: SAWS, Sewer System
- Water: SAWS, Water System
- Utilities for property: Cable Available, City Garbage service
Community & HOA
Community
- Features: None
- Security: Smoke Detector(s)
- Subdivision: Carriage Hills
HOA
- Has HOA: Yes
- HOA fee: $63 quarterly
- HOA name: MEADOWS OF CARRIAGE HILLS HOMEOWNERS ASSOCIATION
Location
- Region: San Antonio
Financial & listing details
- Tax assessed value: $313,460
- Annual tax amount: $7,177
- Date on market: 5/11/2025
- Cumulative days on market: 97 days
- Listing terms: Conventional,FHA,VA Loan,TX Vet,Cash
- Road surface type: Paved
Price history
| Date | Event | Price |
|---|---|---|
| 8/28/2025 | Sold | -- |
Source:  LERA MLS #1865809 Report a problem LERA MLS #1865809 Report a problem | ||
| 8/16/2025 | Pending sale | $319,000$136/sqft |
Source: LERA MLS #1865809 Report a problem | ||
| 8/12/2025 | Contingent | $319,000$136/sqft |
Source: LERA MLS #1865809 Report a problem | ||
| 7/26/2025 | Price change | $319,000-3.3%$136/sqft |
Source: LERA MLS #1865809 Report a problem | ||
| 6/20/2025 | Price change | $329,900-2.9%$140/sqft |
Source: LERA MLS #1865809 Report a problem | ||
| 5/11/2025 | Listed for sale | $339,900+51.1%$144/sqft |
Source: LERA MLS #1865809 Report a problem | ||
| 4/27/2017 | Sold | -- |
Source: LERA MLS #1226147 Report a problem | ||
| 3/16/2017 | Price change | $225,000-2.2%$96/sqft |
Source: Keller Williams - San Antonio City-View #1226147 Report a problem | ||
| 2/21/2017 | Listed for sale | $230,000$98/sqft |
Source: Keller Williams City-View #1226147 Report a problem | ||
| 3/2/2007 | Sold | -- |
Source: LERA MLS #633121 Report a problem | ||
Public tax history
| Year | Property taxes | Tax assessment |
|---|---|---|
| 2025 | $7,179 +20.3% | $313,460 -2.6% |
| 2024 | $5,969 -17.5% | $321,980 +2.2% |
| 2023 | $7,238 +0.9% | $315,160 +8.7% |
| 2022 | $7,175 +20.5% | $289,830 +20.2% |
| 2021 | $5,956 | $241,050 +4.8% |
| 2020 | $5,956 +5.3% | $230,060 +6.1% |
| 2019 | $5,657 | $216,830 +1.2% |
| 2018 | $5,657 +7.9% | $214,350 +9.6% |
| 2017 | $5,242 +2.1% | $195,570 +2.3% |
| 2016 | $5,132 +22.1% | $191,110 +6.1% |
| 2015 | $4,202 | $180,180 +10.3% |
| 2014 | $4,202 | $163,416 +10% |
| 2013 | -- | $148,560 -0.9% |
| 2012 | -- | $149,860 -11% |
| 2011 | -- | $168,420 -0.9% |
| 2010 | -- | $169,910 -0.1% |
| 2009 | -- | $170,060 +5.3% |
| 2008 | -- | $161,487 +9.4% |
| 2007 | -- | $147,550 +10.6% |
| 2006 | -- | $133,460 +1% |
| 2005 | -- | $132,200 |
| 2004 | -- | -- |
| 2003 | -- | -- |
Find assessor info on the county website
Neighborhood: 78249
Nearby homes
- $--3 bd2 ba1.6k sqft7214 Carriage Mist, San Antonio, TX 78249Sold
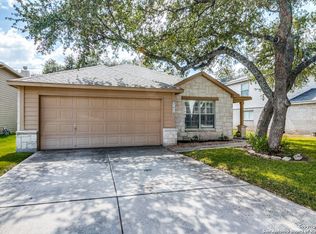
- $332,6003 bd3 ba2.3k sqft7206 Carriage Mist, San Antonio, TX 78249Off Market

- $345,1004 bd3 ba2.7k sqft7218 Carriage Mist, San Antonio, TX 78249Off Market
- $278,1003 bd2 ba1.6k sqft7202 Carriage Mist, San Antonio, TX 78249Off Market
- $275,3003 bd2 ba1.6k sqft7222 Carriage Mist, San Antonio, TX 78249Off Market
- $307,9004 bd2 ba2.3k sqft7215 Carriage Mist, San Antonio, TX 78249Off Market
- $303,9003 bd2 ba2.3k sqft7203 Carriage Mist, San Antonio, TX 78249Off Market
- $281,7004 bd2 ba1.8k sqft7219 Carriage Mist, San Antonio, TX 78249Off Market
Nearby schools
GreatSchools rating
- 4/10Carnahan Elementary SchoolGrades: PK-5Distance: 0.5 mi
- 6/10Stinson Middle SchoolGrades: 6-8Distance: 1.3 mi
- 8/10Brandeis High SchoolGrades: 9-12Distance: 1.1 mi
Schools provided by the listing agent
- Elementary: Carnahan
- Middle: Stinson Katherine
- High: Louis D Brandeis
- District: Northside
Source: LERA MLS. This data may not be complete. We recommend contacting the local school district to confirm school assignments for this home.
Get a cash offer in 3 minutes
Find out how much your home could sell for in as little as 3 minutes with a no-obligation cash offer.
Estimated market value
$301,900
Get a cash offer in 3 minutes
Find out how much your home could sell for in as little as 3 minutes with a no-obligation cash offer.
Estimated market value
$301,900
- Texas
- Bexar County
- San Antonio
- 78249
- 7210 Carriage Mist
Nearby cities
Nearby neighborhoods
Nearby zip codes
Other San Antonio Topics
