Skip main navigation
Off market
  • $739,800

    7210 Colwell Dr, Midlothian, TX 76065

    4beds
    4,073sqft
    SingleFamily
    Built in 2003
    0.66 Acres Lot
    $739,800 Zestimate®
    $182/sqft
    $4,960 Estimated rent

    Home value

    $739,800

    $695,000 - $784,000

    $4,960/mo

    Zestimate® history
    Loading
    Loading...

    Owner options

    List your home for rent

    $4,960/mo

    Rent Zestimate®

    Find your next renter with Zillow Rental Manager. Plus, with online applications, you can quickly screen prospective tenants – for free.

    Learn more

    $4,960/mo

    Rent Zestimate®

    Refinance and save

    $4,956/mo

    Est. payment

    Refinancing to a lower rate could help reduce your monthly payments and save thousands over the life of the loan.

    See today's rates

    $4,956/mo

    Est. payment

    Explore your selling options

    Work with a Zillow partner agent

    Leverage their expertise and Zillow's premium Showcase listings to get your home seen by more buyers.

    Get started

    List with your own agent

    Get your home in front of millions of buyers by listing it on Zillow.

    Learn how to do it

    Sell it yourself

    Take full control of how buyers see your home on Zillow by listing For Sale by Owner (FSBO).

    List your home

    What's special

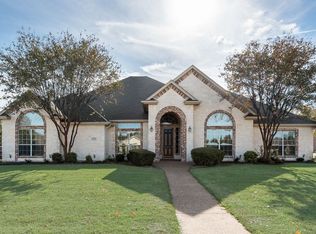
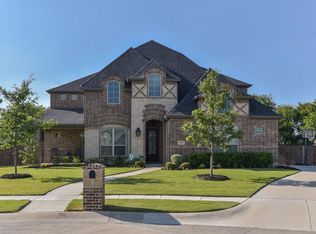
    ***OPEN HOUSE SEPTEMBER 23RD 11-2***. Exquisite custom home constructed by premier builder Roger Olson. Highly sought after Ashemore community. Meticulously well kept home features triple crown moulding, beautiful handscraped wood flooring. Spacious kitchen with an open concept and granite counter tops, see through fireplace in master bedroom-bathroom with a heart shaped bathtub. New roof as of July 2018! Formal dining offers view of oasis like backyard. Backyard is like a tropical paradise with breathtaking pool and gazebo for entertaining. Chiller-AC on swimming pool for those hot summer days (Too many upgrades to list everything). Home sits on a semi cul de sac.

    This property is not currently displayed as for sale or rent on Zillow. This may be different from what's on other websites or public sources.
    Facts & features

    Interior

    Bedrooms & bathrooms
    • Bedrooms: 4
    • Bathrooms: 4
    • Full bathrooms: 3
    • 1/2 bathrooms: 1
    Heating
    • Forced air, Heat pump, Gas
    Cooling
    • Central
    Appliances
    • Included: Dishwasher, Microwave
    Features
    • Decorative Lighting, Window Coverings, Flat Screen Wiring
    • Flooring: Tile, Carpet, Hardwood, Slate
    • Has fireplace: Yes
    Interior area
    • Structure area source: Owner
    • Total interior livable area: 4,073 sqft

    Property

    Parking
    • Total spaces: 3
    • Parking features: Garage - Attached
    Features
    • Exterior features: Brick
    • Has spa: Yes
    • Fencing: Wood
    Lot
    • Size: 0.66 Acres
    • Features: Lrg. Backyard Grass, Some Trees, Cul De Sac, Interior Lot, Subdivision, Landscaped
    Details
    • Parcel number: 00208400102100108
    • Other equipment: Water Line to Refrigerator, Cooktop - Electric, Disposal, Oven-Electric, Double Oven

    Construction

    Type & style
    • Home type: SingleFamily
    • Architectural style: Traditional
    Materials
    • Stone
    • Foundation: Slab
    • Roof: Composition
    Condition
    • Year built: 2003

    Utilities & green energy

    • Utilities for property: Sidewalk, Aerobic Septic, Co-op Water

    Community & HOA

    Community
    • Security: Burglar, Fire/Smoke, Monitored
    HOA
    • Has HOA: Yes
    • Services included: Maintenance of Common Areas
    • HOA fee: $17 monthly
    Location
    • Region: Midlothian

    Financial & listing details

    • Price per square foot: $182/sqft
    • Tax assessed value: $670,600
    • Annual tax amount: $7,439

    Price history

    DateEventPrice
    7/29/2023Listing removed--
    Source: NTREIS #20365484 Report a problem
    6/30/2023Listed for sale$875,000+65.2%$215/sqft
    Source: NTREIS #20365484 Report a problem
    10/23/2018Sold--
    Source: Agent Provided Report a problem
    10/23/2018Listed for sale$529,800$130/sqft
    Source: Better Homes & Gardens, Winans #13883716 Report a problem
    10/10/2018Pending sale$529,800$130/sqft
    Source: Better Homes and Gardens Real Estate homecity winans #13883716 Report a problem
    9/12/2018Price change$529,8000%$130/sqft
    Source: Better Homes and Gardens Real Estate Winans #13883716 Report a problem
    8/24/2018Price change$529,900-1.9%$130/sqft
    Source: Better Homes and Gardens Real Estate Winans #13883716 Report a problem
    7/28/2018Price change$539,900-1.8%$133/sqft
    Source: Better Homes and Gardens Real Estate homecity winans #13883716 Report a problem
    7/18/2018Price change$549,999-1.8%$135/sqft
    Source: Better Homes and Gardens Real Estate homecity winans #13883716 Report a problem
    7/11/2018Listed for sale$559,999+8.7%$137/sqft
    Source: Better Homes and Gardens Real Estate homecity winans #13883716 Report a problem
    9/12/2016Sold--
    Source: Agent Provided Report a problem
    7/29/2016Pending sale$515,000$126/sqft
    Source: CENTURY 21 Judge Fite Company #13412434 Report a problem
    7/2/2016Listed for sale$515,000$126/sqft
    Source: Century 21 Judge Fite Co. #13412434 Report a problem
    2/23/2016Sold--
    Source: Public Record Report a problem

    Public tax history

    YearProperty taxesTax assessment
    2025$7,439 -5.2%$670,600 +0.6%
    2024$7,849 +2.1%$666,913 +2.4%
    2023$7,685 -11%$651,339 +10%
    2022$8,632 $592,126 +10%
    2021-- $538,296
    2020-- $538,296 +6.1%
    2019$8,665 +3.2%$507,540 +8.6%
    2018$8,398 $467,450 -0.2%
    2017$8,398 +24.2%$468,500 +24.1%
    2016$6,764 +9.8%$377,460 +7.8%
    2015$6,161 $350,000 +3.4%
    2014$6,161 $338,500 +4.2%
    2013-- $324,870 -6.1%
    2012-- $346,030 -0.9%
    2011-- $349,240 -1.1%
    2010-- $353,040 -2.7%
    2009-- $363,010 -4.1%
    2008-- $378,500 -4.2%
    2007-- $394,890 +5.1%
    2006-- $375,710 +2.7%
    2005-- $365,680 +1.5%
    2004-- $360,340
    Find assessor info on the county website

    Neighborhood: Ashemore

    Nearby schools

    GreatSchools rating
    Schools provided by the listing agent
    • Elementary: Longbranch
    • Middle: Walnut Grove
    • High: Heritage
    • District: Midlothian ISD

    Source: The MLS. This data may not be complete. We recommend contacting the local school district to confirm school assignments for this home.

    Get a cash offer in 3 minutes
    Find out how much your home could sell for in as little as 3 minutes with a no-obligation cash offer.
    Estimated market value
    $739,800
    Get a cash offer in 3 minutes
    Find out how much your home could sell for in as little as 3 minutes with a no-obligation cash offer.
    Estimated market value
    $739,800